


20041 State House Dr, Tanner, AL, 35671
5beds
5baths
3,786sqft
$799,900
$211price/sqft
$5,278/moest. monthly cost
$211,120/yrincome needed
About This Home
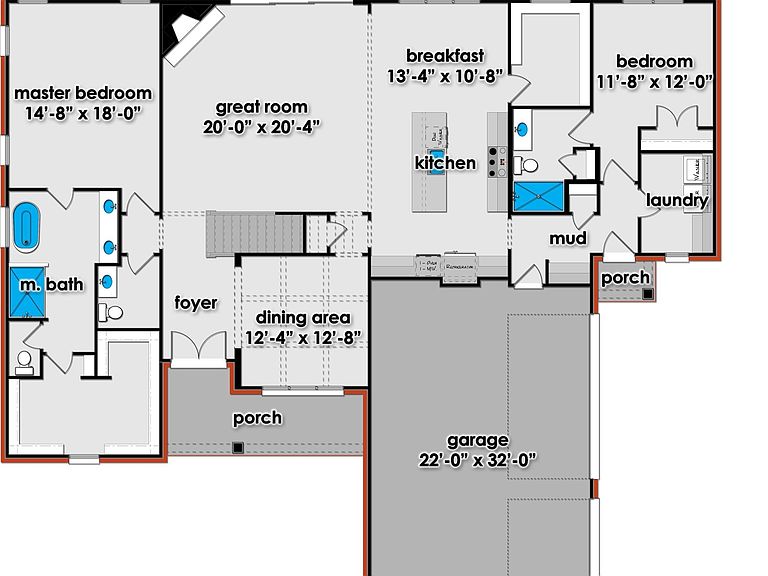
Under Construction-New Construction in desirable Houston Place! Located on a large corner lot in the Athens City School District, this stunning Webster Homes plan features 5 bedrooms, 4.5 baths. Dbl Wood Doors at Entry. Dining Room with Coffered ceiling and Stunning Trim Details throughout the Main Floor. Two Bedrooms on Main Level plus 3 Beds & Bonus up! 12ft OverSized Slider Door in Great Room to Enjoy the covered back porch with Outdoor Fireplace. Kitchen Features Custom Cabinets, Large Island, 36" Gas Cooktop, and HUGE walk-In Pantry with solid shelving! 3 Car Garage, Tankless Hot Water Heater. Quality craftsmanship from your Local Builder and the opportunity to personalize your finish
Getting Around
1
 Car-Dependent
0
 Very Limited Transit
25
 Somewhat Bikeable
Schools
9/10
4/10
9/10
Construction
Condition
- Property condition: Under Construction
- New construction: Yes
Materials
- Foundation: Slab
Other
- Builder name: WEBSTER HOMES LLC
Type & Style
- Home type: SingleFamily
- Architectural style: Traditional
- Property subType: Single Family Residence
Interior
Appliances
- Appliances included: Cooktop,Dishwasher,Disposal,Gas Cooktop,Tankless Water Heater
Bedroom2
- Features: Carpet
- Level: Second
- Area: 196
Bedroom3
- Features: Carpet
- Level: Second
- Area: 168
Bedroom4
- Features: Carpet
- Level: Second
- Area: 144
Bedroom5
- Features: 10’ + Ceiling
- Level: First
- Area: 132
Bedrooms & Bathrooms
- Bedrooms: 5
- Bathrooms: 5
- Full bathrooms: 3
- 3/4 bathrooms: 1
- 1/2 bathrooms: 1
Dining Room
- Features: 10’ + Ceiling,Coffered Ceiling(s)
- Level: First
- Area: 144
Features
- Number of fireplaces: 1
- Fireplace features: Outside,Gas Log,One
- Fireplace: Yes
Heating & Cooling
- Heating features: Central 2
- Cooling features: Central 2,Electric
Interior Area
- Total interior livable area: 3,786 sqft
Kitchen
- Features: 10’ + Ceiling,Crown Molding,Kitchen Island,Pantry,Sol Sur Cntrtop
- Level: First
- Area: 208
Living Room
- Features: 10’ + Ceiling,Ceiling Fan(s),Crown Molding,Fireplace
- Level: First
- Area: 400
Master Bedroom
- Features: 10’ + Ceiling,Ceiling Fan(s),Crown Molding
- Level: First
- Area: 252
Property
Features
- Exterior features: Sprinkler Sys
Lot
- Lot size: 0.86 Acres
Parking
- Parking features: Garage-Three Car,Garage-Attached,Driveway-Concrete,Corner Lot