

348 Grove Park Lot 21, Senoia, GA, 30276
About This Home
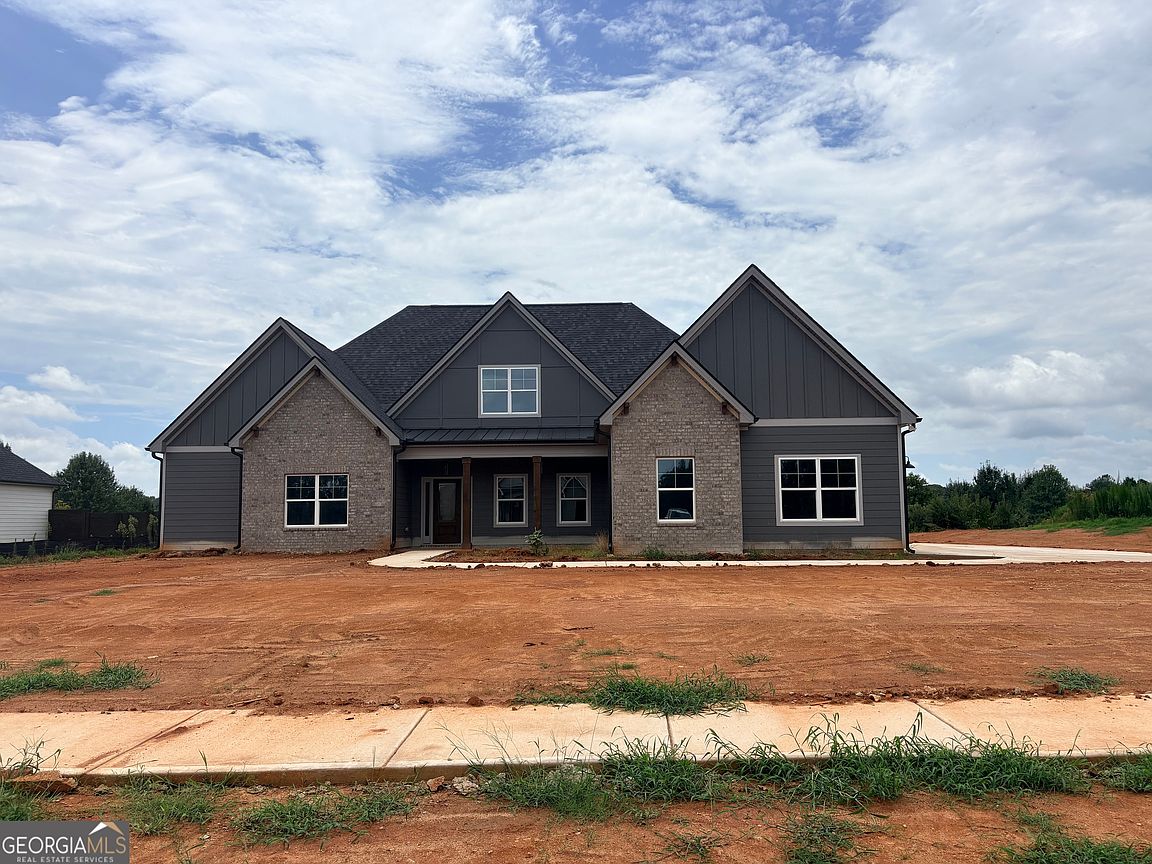
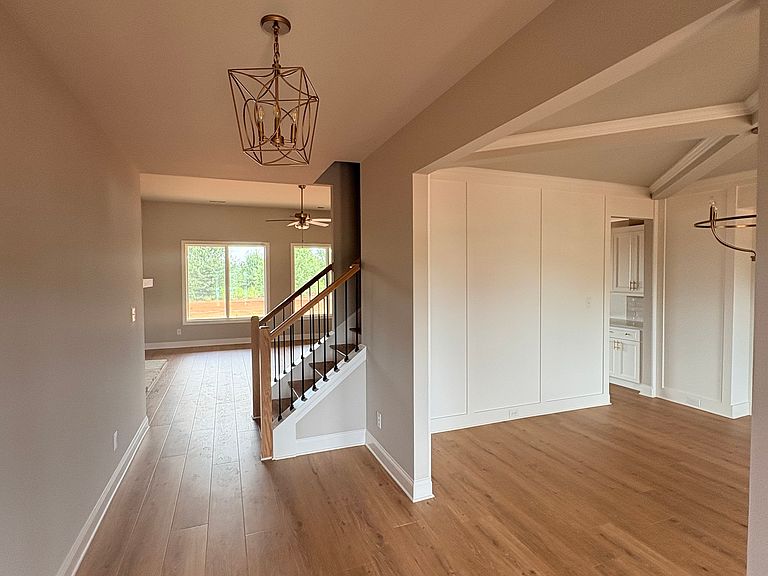
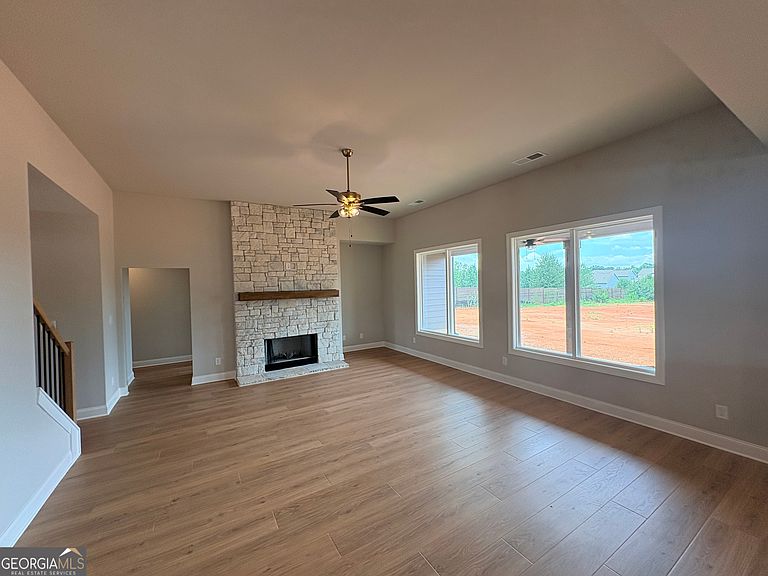
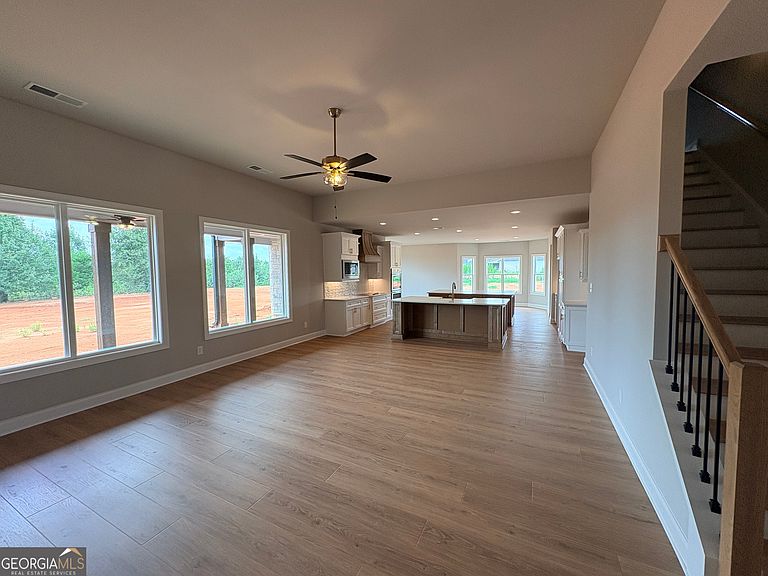
Greywell F Love to cook and entertain? The Greywell plan has exactly what you're looking for! This 3600+ sq. ft. 5 bedroom, 4 bath plan has not one, but TWO islands in the oversize kitchen! Quartz countertops, stainless steel appliances. This open floor plan overlooks the breakfast, keeping room, and the family room with fireplace. The Greywell perfect for both large gatherings or quiet, cozy evenings at home. The main level houses a formal dining room, secondary bedroom, and laundry room. The oversize Owner's suite is sure to please with the large walk-in closet and bathroom with a double vanity, large walk-in shower and free standing tub. Upstairs you will enjoy 3 spacious bedrooms and 2 full baths off a central landing. This home comes with a 3 car garage and an expanded covered patio with Fireplace.
Getting Around
 Car-Dependent
 Very Limited Transit
 Somewhat Bikeable
Schools
Construction
Condition
- Property condition: Under Construction
- New construction: Yes
- Year built: 2026
Materials
- Roof: Composition
- Construction materials: Rough-Sawn Lumber
Type & Style
- Home type: SingleFamily
- Architectural style: Contemporary,Craftsman
- Property subType: Single Family Residence
Interior
Appliances
- Appliances included: Convection Oven,Cooktop,Dishwasher,Double Oven,Microwave,Oven,Stainless Steel Appliance(s)
- Laundry features: Mud Room
Basement
- Basement: None
Bedrooms & Bathrooms
- Bedrooms: 5
- Bathrooms: 4
- Full bathrooms: 4
- Main level bathrooms: 2
- Main level bedrooms: 2
Features
- Double Vanity,High Ceilings,Master On Main Level,Separate Shower,Soaking Tub,Tile Bath,Tray Ceiling(s),Walk-In Closet(s)
- Flooring: Carpet,Hardwood,Tile
- Number of fireplaces: 2
- Fireplace: Yes
- Finished area below ground: 0
- Finished area above ground: 3,662
Heating & Cooling
- Heating features: Central,Common,Dual,Electric,Heat Pump
- Cooling features: Ceiling Fan(s),Central Air,Common,Dual,Electric
Interior Area
- Total structure area: 3,662
- Total interior livable area: 3,662 sqft
Property
Details
- Parcel number: PARCEL NUMBER 157 1211 068
Features
- Levels: Two
- Stories: 2
Lot
- Lot size: 1 Acres
- Features: Level
Parking
- Parking features: Garage,Garage Door Opener
- Has garage: Yes