



215 N Power Rd Unit 34, Mesa, AZ, 85205
About This Home
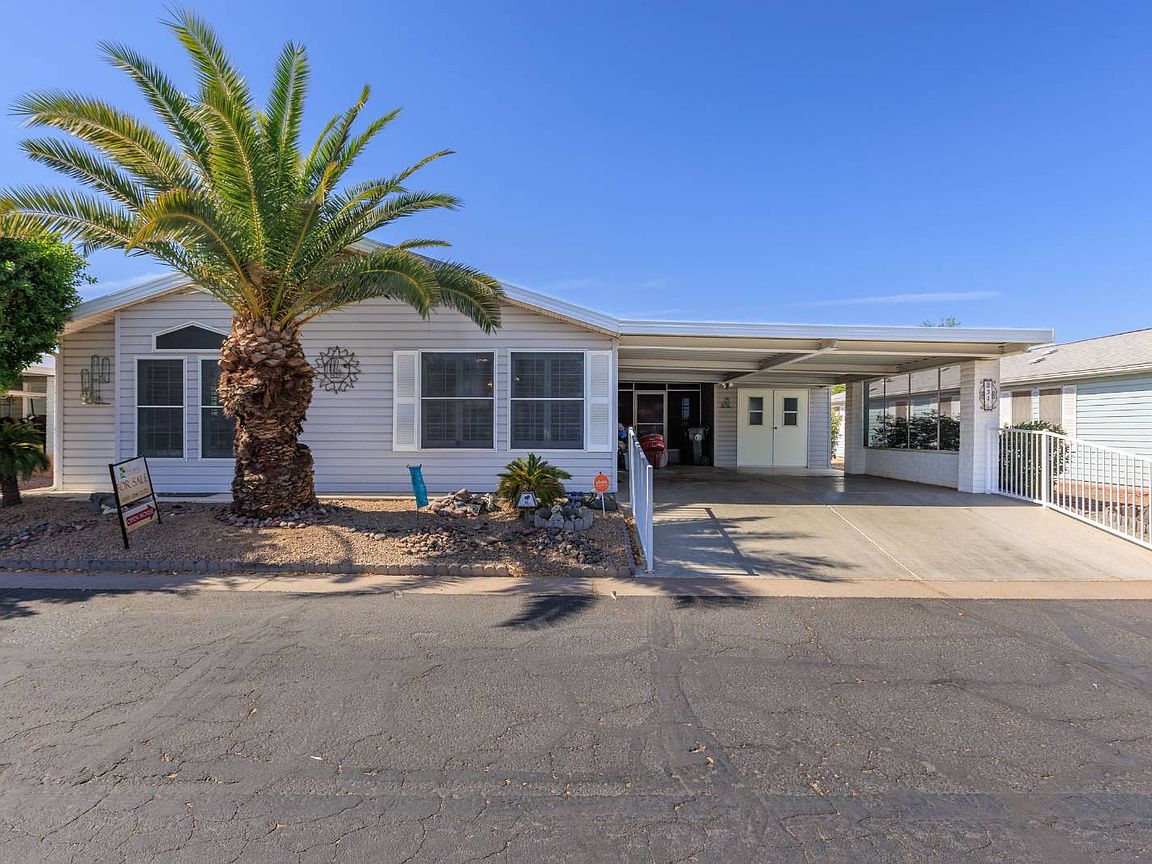
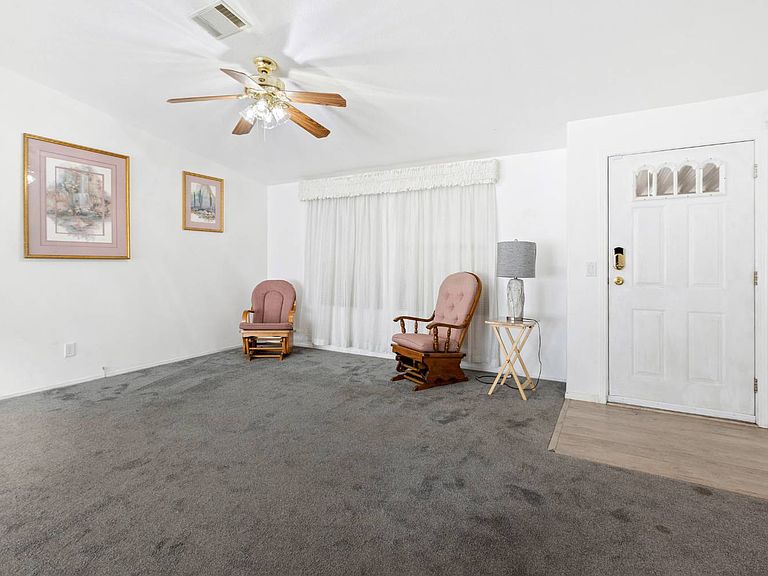
Rare 3BD/2BA home featuring a cook's kitchen with abundant cabinetry, extra freezer, island, and generous counter space. Enjoy newer carpet and vinyl flooring, a family room, living room, and formal dining area. Bedrooms offer ample storage, while the primary suite includes a 2nd walk-in-style closet. Relax in the large screened room leading to a double-door golf cart/workshop garage. Near the dog park with no back neighbors for added privacy. 3 bedrooms!.... Semi-private back yard.... Near to dog park and clubhouse.... Extra cupboards & extra storage.... Plantation shutters in kitchen and family room....... Experience the Thesman Lifestyle at our active 55 plus land lease community where luxury meets affordability. For over 40 years we have set the standard with world class amenities and year-round activities. This is a 24-hour gated community, with a beautiful 20,000 square foot clubhouse including ballroom, fireside lounge, library with computers and individual rooms for cards, billiards, arts & crafts and fitness center. Enjoy outdoor amenities heated pool & spa, BBQ area, pet park, sport courts for pickleball, tennis, bocce, shuffleboard and basketball. Our activities director assures a full calendar of social and recreation events. Our shuttle bus makes it easy and convenient to attend sporting and special events, plus local shopping. Whether you want to relax or stay active our vibrant communities offer everything you need to enjoy life to the fullest. Discover and start living the Thesman Lifestyle today!
Getting Around
 Somewhat Walkable
 Some Transit
 Bikeable
Schools
Construction
Condition
- Year built: 1997
Materials
- Roof: Asphalt
- Construction materials: Vinyl Siding
Type & Style
- Home type: MobileManufactured
- Property subType: Manufactured Home
Interior
Appliances
- Appliances included: Dishwasher,Disposal,Dryer,Refrigerator,Microwave,Oven,Washer
Basement
- Area: 0
Bedrooms & Bathrooms
- Bedrooms: 3
- Bathrooms: 2
- Full bathrooms: 2
Features
- Door features: Doorman
- Flooring: Carpet,Linoleum
- Finished area above ground: 1,876
Heating & Cooling
- Heating features: Electric,Heat Pump
- Cooling features: Central
Interior Area
- Total structure area: 1,876
- Total interior livable area: 1,876 sqft
Kitchen
- Features: Galley
Property
Details
- On leased land: Yes
- Lease amount: 882
Features
- Patio & porch: Patio,Enclosed Porch
- Exterior features: Sprinkler System