


27 Garcia Blvd Lot 27, Murfreesboro, TN, 37128
About This Home
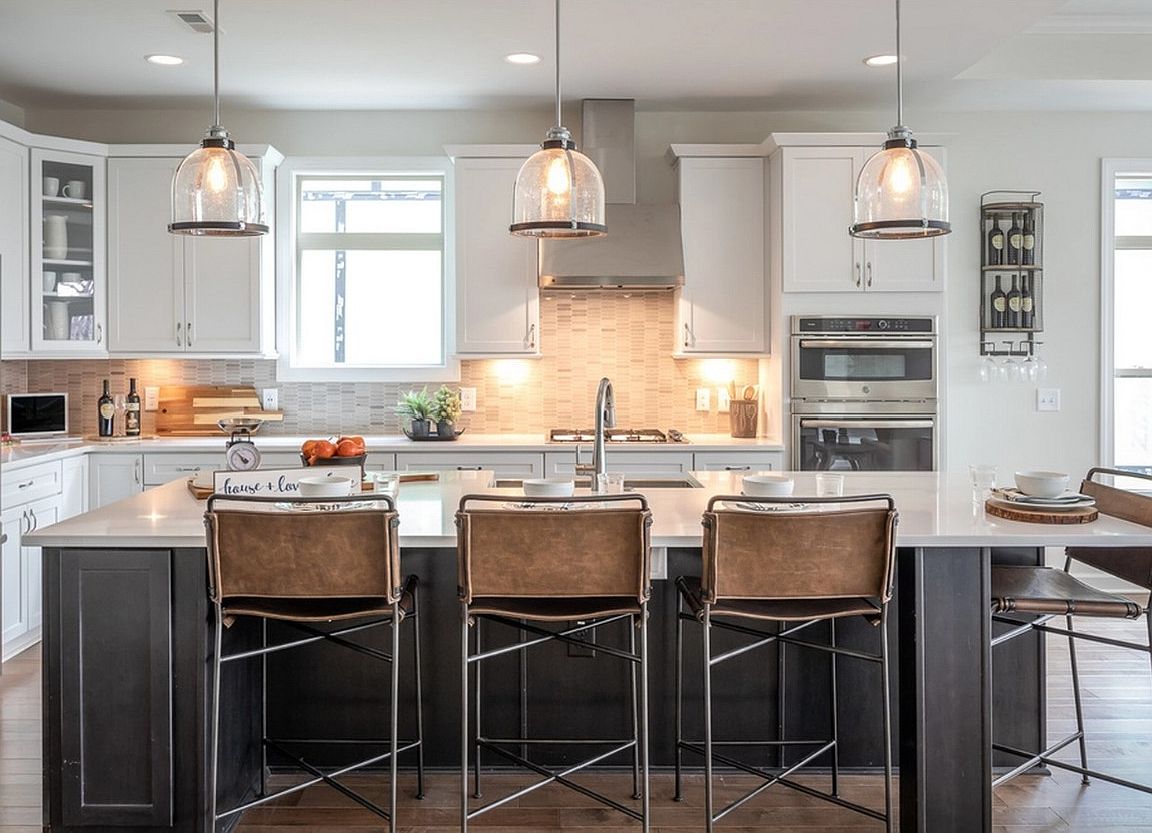
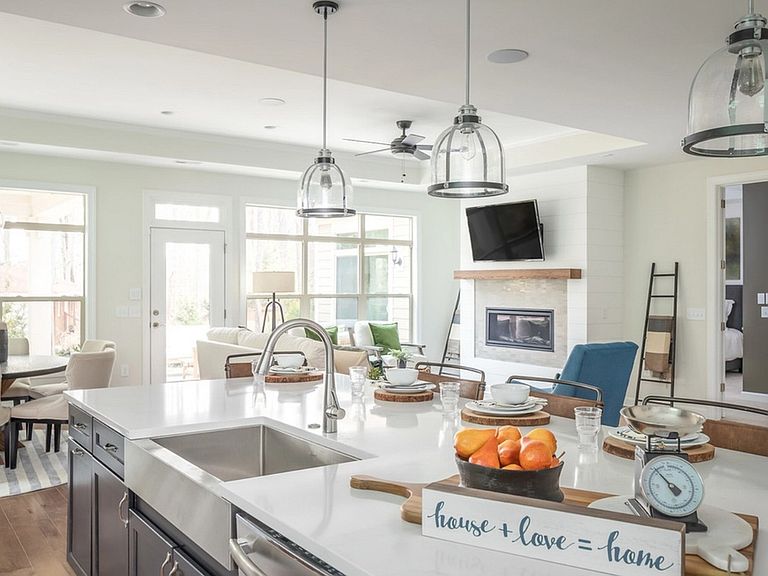
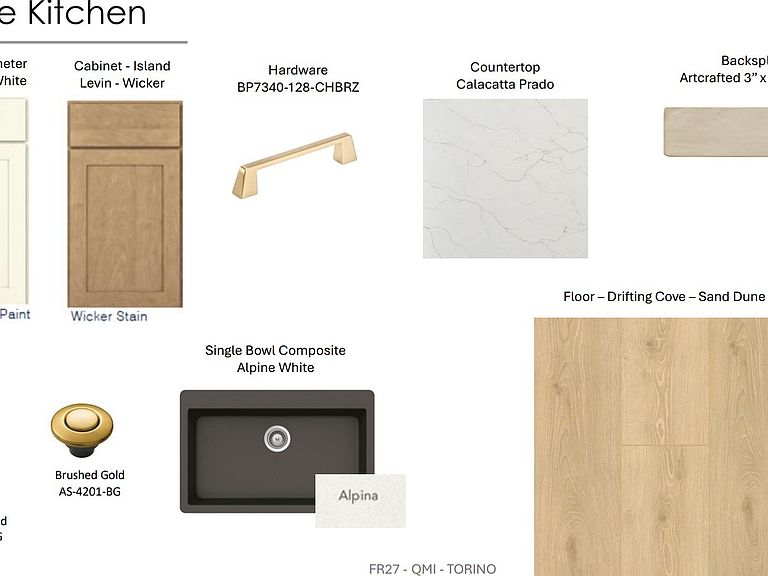
Welcome to The Courtyards at Franklin Road, where homes are built for how you live today — and how you want to live tomorrow. This Torino floorplan offers the perfect balance of single-level convenience and flexible bonus living, designed for comfort, style, and long-term ease. The main level features two spacious bedrooms, while the bonus level includes a third bedroom, full bath, and expansive living area — ideal for guests, a home office, hobbies, or a private retreat. The open-concept layout is filled with natural light, creating a warm, elevated, and inviting atmosphere. No designer detail was overlooked, with Quartz countertops, upgraded flooring, custom tile selections, and premium finishes throughout, delivering a cohesive, high-end look that feels both modern and timeless. Designed with universal accessibility in mind, this home offers zero-step entry from the garage all the way to the Owner’s Suite shower, making everyday living seamless and future-ready. The outdoor escape backs to open space in your private courtyard — perfect for morning coffee, evening relaxation, or entertaining in your own personal oasis. Enjoy the Epcon Lifestyle — where low-maintenance, lock-and-leave living means more freedom, more time, and more enjoyment. Community amenities include a neighborhood lounge, pickleball courts, a community fire pit and community garden, creating a vibrant yet relaxed neighborhood feel. *Whether you want to move in now or build from the ground up, we have multiple floorplans to fit your vision. Come see us today! **Pictures are a representation of the floorplan and not the actual finishes**
Getting Around
 Car-Dependent
 Very Limited Transit
 Somewhat Bikeable
Schools
Construction
Condition
- New construction: Yes
- Year built: 2027
Materials
- Roof: Asphalt
- Construction materials: Fiber Cement,Frame,Hardboard Siding,Stone
Type & Style
- Home type: SingleFamily
- Architectural style: Cottage
- Property subType: Single Family Residence,Residential
Interior
Appliances
- Appliances included: Double Oven,Built-In Gas Range,Cooktop,Gas Range,Dishwasher,Microwave,Smart Appliance(s)
- Laundry features: Electric Dryer Hookup,Washer Hookup
Basement
- Basement: None
Bedroom1
- Features: Full Bath
- Level: Full Bath
- Area: 210
- Dimensions: 14x15
Bedroom2
- Area: 154
- Dimensions: 11x14
Bedroom3
- Area: 144
- Dimensions: 12x12
Bedrooms & Bathrooms
- Bedrooms: 3
- Bathrooms: 3
- Full bathrooms: 3
- Main level bedrooms: 2
Features
- Entrance Foyer,High Ceilings,Open Floorplan,Pantry,Walk-In Closet(s),High Speed Internet,Kitchen Island
- Flooring: Carpet,Laminate,Tile
- Number of fireplaces: 1
- Fireplace features: Living Room
- Fireplace: Yes
- Finished area above ground: 2,589
Heating & Cooling
- Heating features: Central
- Cooling features: Central Air
Interior Area
- Total structure area: 2,589
- Total interior livable area: 2,589 sqft
Kitchen
- Area: 192
- Dimensions: 12x16
Living Room
- Area: 216
- Dimensions: 12x18
Master Bathroom
- Features: Suite
- Level: Suite
Property
Details
- Special condition: Standard
- Other equipment: Irrigation System
Features
- Levels: Two
- Stories: 2
- Patio & porch: Porch,Covered,Patio
- Fencing: Full
- Waterfront features: Pond
Parking
- Total spaces: 2
- Parking features: Garage Door Opener,Attached,Driveway
- Has garage: Yes
- Attached garage spaces: 2
- Covered spaces: 2
- Has uncovered spaces: Yes