



1110-1112 Pleasant Hill Church Rd, Siler City, NC, 27344
About This Home
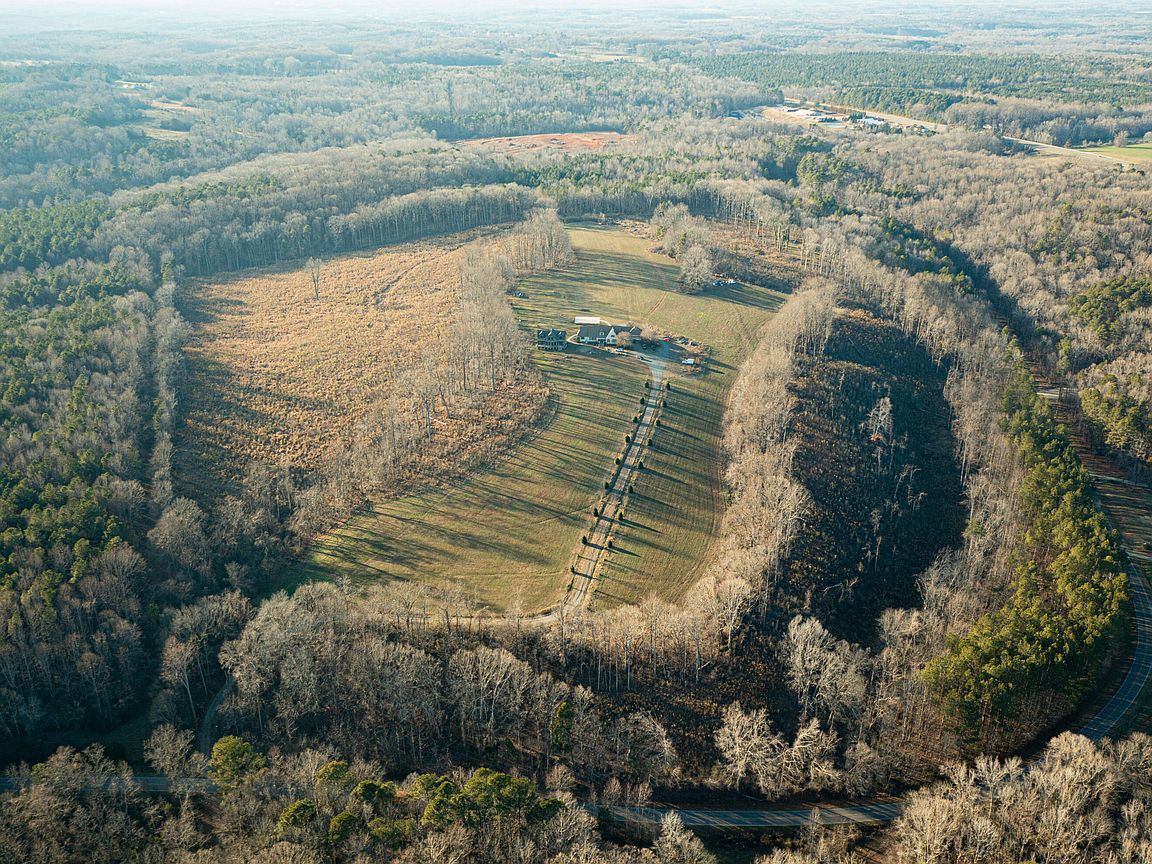
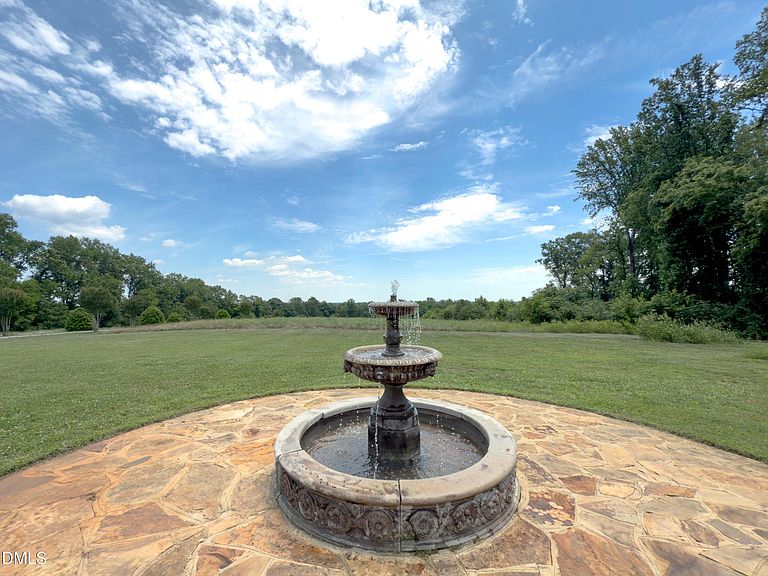
Edenhill Estate is seventy private acres on one of Chatham County's high ridgelines, with open rolling pasture, a natural tree line, and sunset views that carry for miles. Offered complete at $2,650,000 — roughly $37,000 an acre with both homes included. The home sits well out of sight of the road, behind a gated drive. No HOA, no restrictive covenants, no city taxes. The painted brick main residence offers 4,739 square feet designed for entertaining at scale: oversized living and dining rooms, painted hardwood floors, statement chandeliers, and a French cafe inspired kitchen equipped to serve a full house, opening to covered porches and stone terraces. A main level bedroom or office includes a private bath, porch access, and separate entrance. Each upstairs suite has a private bath and individual climate control. The detached log cottage is a complete second residence of 1,482 square feet, with soaring ceilings, oak floors, a stone fireplace, oversized balconies, and a main level primary suite overlooking open country. It functions easily as a guest house or in-law suite, making the estate a natural fit for multigenerational living, adult children, long term guests, or a caretaker. The open pasture and rolling land invite horses, cattle, trails, hunting, or a barn, with no covenants limiting how the property is enjoyed, and 1,200 feet of state road frontage near the Hickory Downs equestrian community. One mile to Hwy 64, with an easy drive to Pittsboro, Chapel Hill, Jordan Lake, Chatham Park, MOSAIC, and the planned Asteria community. Bedroom count reflects combined permitted capacity across both residences. All figures approximate; buyer to verify square footage, acreage, and permitted uses during due diligence.
Getting Around
 Car-Dependent
 Very Limited Transit
 Somewhat Bikeable
Schools
Construction
Condition
- Year built: 1990
Materials
- Roof: Shingle
- Construction materials: Brick,Log,Other
Type & Style
- Home type: SingleFamily
- Architectural style: French Provincial, Log Home
- Property subType: Single Family Residence,Residential
Interior
Appliances
- Appliances included: Dishwasher,Dryer,Freezer,Gas Water Heater,Range Hood,Refrigerator
- Laundry features: Inside,Main Level
Bedrooms & Bathrooms
- Bedrooms: 5
- Bathrooms: 7
- Full bathrooms: 5
- 1/2 bathrooms: 2
Features
- Eat-in Kitchen,High Speed Internet,Kitchen Island,Pantry,Stone Counters,Walk-In Closet(s),Whirlpool Tub
- Flooring: Carpet,Ceramic Tile,Hardwood,Tile
- Number of fireplaces: 2
- Fireplace: Yes
- Finished area below ground: 0
- Finished area above ground: 6,221
Heating & Cooling
- Heating features: Forced Air,Heat Pump
- Cooling features: Central Air,Heat Pump,Multi Units,Zoned
Interior Area
- Total structure area: 6,221
- Total interior livable area: 6,221 sqft
Property
Accessibility
- Accessibility features: Accessible Approach with Ramp,Accessible Entrance,Accessible Kitchen
Details
- Parcel number: 0066080, 0066081
- Zoning: R-1
- Special condition: Standard
Features
- Levels: One and One Half
- Stories: 1
- Patio & porch: Deck,Front Porch,Patio,Rear Porch
- Exterior features: Rain Gutters
- Has view: Yes
- View description: Pasture
Lot
- Lot size: 70.63 Acres
- Features: Agricultural,Back Yard,Farm,Meadow,Partially Cleared,Pasture,Private,Views
Parking
- Total spaces: 2
- Parking features: Additional Parking,Driveway
- Has garage: Yes
- Attached garage spaces: 2
- Covered spaces: 2