



465 Appleby Drive, Sparta, MO, 65753
About This Home
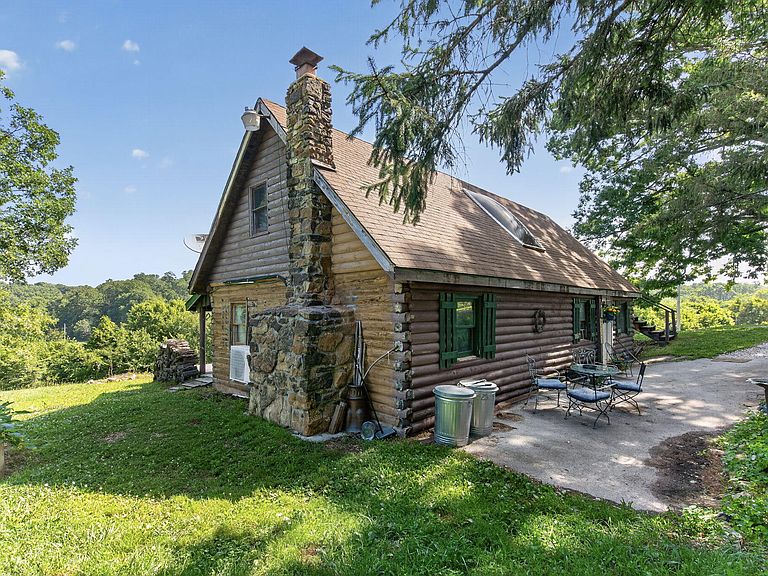
Two Homes, Ten Acres, Endless Possibilities! Discover the ultimate Ozarks homestead, multi-generational retreat, or creative sanctuary. Nestled on approximately 10 picturesque acres of gently rolling pasture and timber, this unique hobby farm offers the perfect blend of rustic charm, modern updates, and unmatched versatility--all just 2 miles from Sparta and 6 miles from downtown Ozark. The property features 2 distinct homes, making it ideal for multi-generational living, a rental opportunity, or a private guest house. The 1979 rustic cabin is bursting with character, featuring beautiful wood plank siding, vaulted beamed ceilings, and a large skylight that floods the space with natural light. You can cozy up next to the massive rock fireplace (ready for your wood or pellet stove) and enjoy the spacious loft primary bedroom and a versatile main-floor 2nd bedroom or office. Meanwhile, the historic circa 1910 cottage has had all the heavy lifting already done, updated within the last 3 years with a brand-new roof, plumbing, electrical, kitchen, and bathroom. Outside, you will find the historic 1910 barn. Built on a solid concrete foundation, it features a concrete breezeway, 2 concrete-floored stalls, 2 dirt stalls, several coops, and a massive loft accessible from both sides--perfect for livestock, workshop space, or storage. The gorgeous 10 acres (M/L) offers an ideal mix of open pasture and mature timber, shaded by majestic oak and walnut trees perfect for a swing to catch the evening breeze. The property has a pond, trees and beautiful country views from the gently rolling terrain. Bring your vision! This rare canvas is perfect for a self-sufficient homesteader, a creative soul looking for an inspiring studio, or even an entrepreneur wanting to transform it into a boutique event venue with county approval. Properties with this much character, space, and flexibility do not come along often. Sq ft listed is for Log cabin sq ft for 2nd home 875.
Getting Around
 Car-Dependent
 Very Limited Transit
 Somewhat Bikeable
Schools
Construction
Condition
- Year built: 1979
Materials
- Foundation: Slab
- Roof: Composition
Type & Style
- Home type: SingleFamily
- Property subType: Single Family Residence
Interior
Appliances
- Appliances included: Refrigerator,Free-Standing Electric Oven
- Laundry features: Main Level
Bedrooms & Bathrooms
- Bedrooms: 2
- Bathrooms: 1
- Full bathrooms: 1
Features
- Window features: Skylight(s),Double Pane Windows
- Flooring: Tile,Luxury Vinyl
- Fireplace: Yes
- Finished area below ground: 0
- Finished area above ground: 1,189
Heating & Cooling
- Heating features: Mini-Splits,Electric
- Cooling features: Ceiling Fan(s)
Interior Area
- Total structure area: 1,189
- Total interior livable area: 1,189 sqft
Property
Details
- Parcel number: 120.522000000008.003
Features
- Levels: One and One Half
- Stories: 2
- Patio & porch: Patio,Covered
- Fencing: Wood,Wire
- Has view: Yes
- View description: Panoramic
- Waterfront features: Pond
- Horses can be raised: Yes
Lot
- Lot size: 10 Acres
- Features: Acreage,Wooded/Cleared Combo,Horses Allowed,Rolling Slope,Pasture,Dead End Street
- Lot size dimensions: see documents
Parking
- Parking features: Driveway,Gravel
- Has uncovered spaces: Yes