



2796 Highway 41 South SE, Calhoun, GA, 30701
About This Home
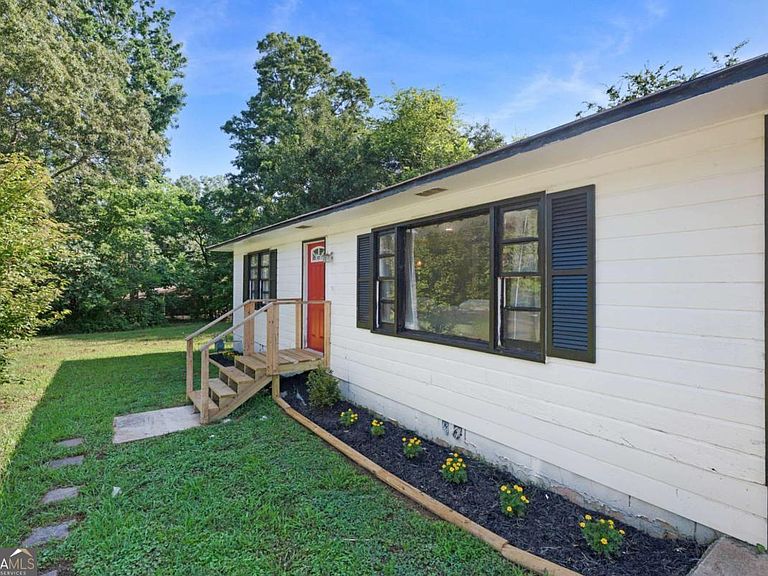
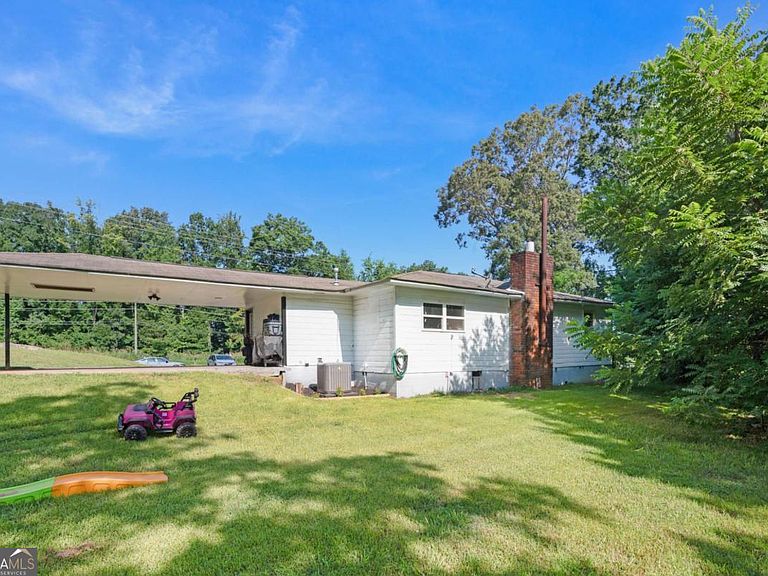
Beautifully Remodeled Home with Bonus Room on Over an Acre! While officially a two-bedroom home, the generous bonus room has been thoughtfully converted by the current owner into a third bedroom, providing flexible space that could also serve as a home office, playroom, media room, or guest suite to fit your lifestyle. This beautifully remodeled home, is ideally located just minutes from everything Calhoun has to offer. Thoughtfully updated and move-in ready, this charming property combines modern finishes with comfortable living and exceptional versatility. Step inside to a spacious living room that flows seamlessly into the dining area, creating an inviting space for both everyday living and entertaining. The updated kitchen is sure to impress with refreshed countertops, newer appliances, updated flooring, and plenty of cabinet and workspace for preparing your favorite meals. Situated on just over an acre, the outdoor space offers endless opportunities. Whether you dream of gardening, creating a backyard oasis, giving pets room to roam, or simply enjoying the privacy and open space, this property provides the perfect setting. Offering the ideal combination of affordability, modern updates, and a convenient location, this home is an exceptional opportunity for first-time buyers, downsizers, or anyone looking for extra space both inside and out. Don't miss your chance to make this wonderful property your own-schedule your private showing today!
Getting Around
 Car-Dependent
 Very Limited Transit
 Somewhat Bikeable
Schools
Construction
Condition
- Property condition: Resale
- Year built: 1949
Materials
- Foundation: Block
- Roof: Composition
- Construction materials: Wood Siding
Type & Style
- Home type: SingleFamily
- Architectural style: Country/Rustic
- Property subType: Single Family Residence
Interior
Appliances
- Appliances included: Dishwasher,Oven/Range (Combo),Refrigerator
- Laundry features: Other
Basement
- Basement: Crawl Space
Bedrooms & Bathrooms
- Bedrooms: 2
- Bathrooms: 1
- Full bathrooms: 1
- Main level bathrooms: 1
- Main level bedrooms: 2
Features
- Other
- Flooring: Laminate
- Number of fireplaces: 1
- Fireplace: Yes
- Finished area below ground: 0
- Finished area above ground: 1,243
- Common walls with other units/homes: No Common Walls
Heating & Cooling
- Heating features: Central
- Cooling features: Ceiling Fan(s),Central Air
Interior Area
- Total structure area: 1,243
- Total interior livable area: 1,243 sqft
Property
Accessibility
- Accessibility features: Accessible Entrance
Details
- Parcel number: 047A013
Features
- Levels: One
- Stories: 1
- Waterbody name: None
Lot
- Lot size: 1.30 Acres
- Features: Level,Private,Sloped
Parking
- Total spaces: 2
- Parking features: Attached,Carport
- Carport: Yes