



16 Crown Jewel Dr Lot 16, Murfreesboro, TN, 37128
About This Home
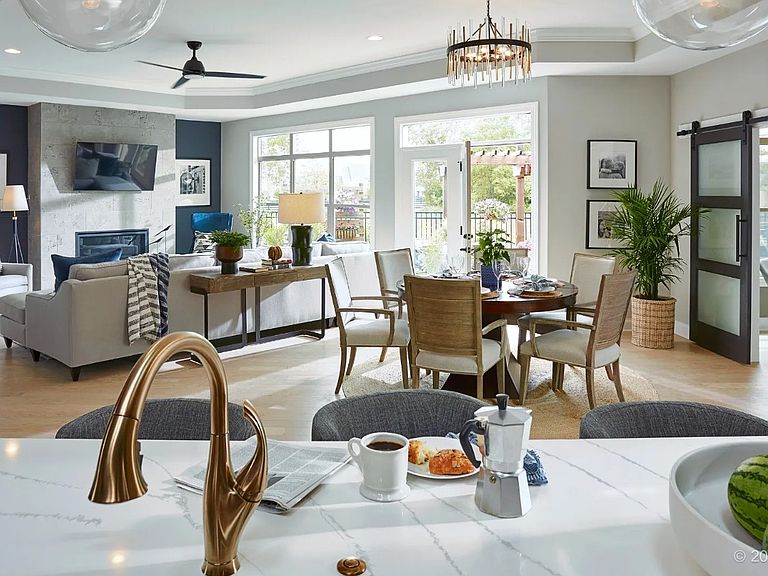
Welcome to **The Courtyards at Franklin Road by Epcon Communities**, where homes are thoughtfully designed for the way you live today—and the way you want to live tomorrow. This **Promenade** floorplan offers the perfect balance of single-level convenience, combining comfort, style, and long-term ease. The main level features two spacious bedrooms, a stunning **Gourmet Kitchen complete with a Chef's Pantry**, providing exceptional storage, organization, and prep space for entertaining or everyday living. The open-concept design is enhanced by soaring ceilings, abundant natural light, and an oversized garage, creating a bright, spacious, and inviting atmosphere. Retreat to the **Deluxe Owner's Suite**, thoughtfully designed with a spa-inspired bath featuring a **large walk-in shower**, creating a luxurious and relaxing space to start and end each day. No designer detail was overlooked, with quartz countertops, upgraded flooring, custom tile selections, and premium finishes throughout, delivering a cohesive, high-end aesthetic that feels both modern and timeless. Designed with universal accessibility in mind, this home offers zero-step entry from the garage all the way to the Owner's Suite shower, making everyday living seamless and future-ready. Step outside to your own private, spacious courtyard—the perfect place to relax, entertain, or enjoy your outdoor oasis from morning coffee to evening gatherings. Enjoy the Epcon Lifestyle, where low-maintenance, lock-and-leave living means more freedom, more time, and more enjoyment. Community amenities include a resident lounge, pickleball courts, a community fire pit, and a community garage, creating a vibrant yet relaxed neighborhood you'll love coming home to. **Whether you're ready to move in now or prefer to build from the ground up, we offer multiple floorplans and homesites to help bring your vision to life. Come see us today!** *Pictures are representative of the floorplan. Actual finishes and selections may*
Getting Around
 Car-Dependent
 Very Limited Transit
 Somewhat Bikeable
Schools
Construction
Condition
- New construction: Yes
- Year built: 2027
Materials
- Roof: Asphalt
- Construction materials: Fiber Cement,Frame,Hardboard Siding,Stone
Type & Style
- Home type: SingleFamily
- Architectural style: Traditional
- Property subType: Single Family Residence,Residential
Interior
Appliances
- Appliances included: Double Oven,Built-In Gas Range,Dishwasher,Disposal
- Laundry features: Electric Dryer Hookup,Washer Hookup
Basement
- Basement: None
Bedrooms & Bathrooms
- Bedrooms: 2
- Bathrooms: 2
- Full bathrooms: 2
- Main level bedrooms: 2
Features
- High Ceilings,Open Floorplan,Pantry,Walk-In Closet(s),High Speed Internet
- Flooring: Wood,Tile
- Number of fireplaces: 1
- Fireplace features: Family Room
- Fireplace: Yes
- Finished area above ground: 2,179
Heating & Cooling
- Heating features: Central
- Cooling features: Central Air
Interior Area
- Total structure area: 2,179
- Total interior livable area: 2,179 sqft
Property
Details
- Special condition: Standard
- Other equipment: Irrigation System
Features
- Levels: One
- Stories: 1
Parking
- Total spaces: 2
- Parking features: Attached
- Has garage: Yes
- Attached garage spaces: 2
- Covered spaces: 2