



82 River Glen Road, Wallkill, NY, 12589
About This Home
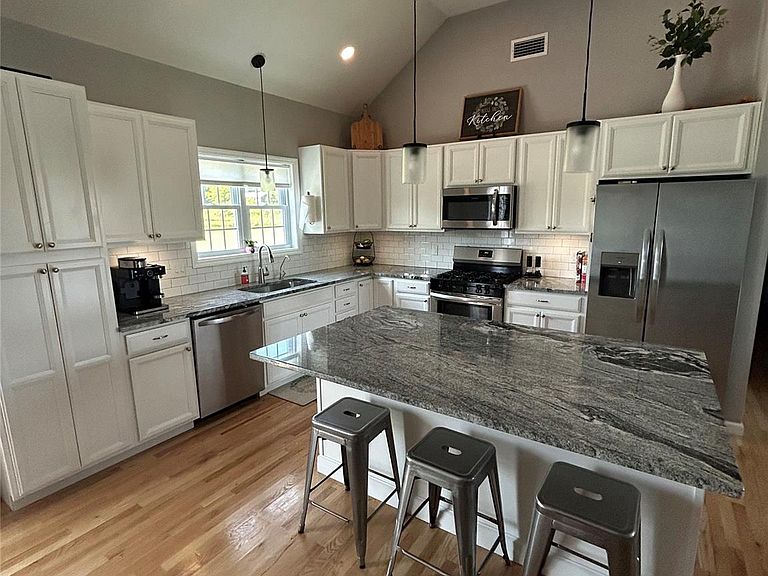
Step inside this welcoming 4-bedroom, 3-bath home in a sought-after neighborhood, located in the Wallkill School District. Built in 2022 and offering just over 2,100 square feet on 3.5 private acres, this home combines modern comfort with plenty of space inside and out. The open-concept main level is designed for everyday living and entertaining with natural hardwood floors, a spacious kitchen with an oversized island, and a bright living room that features a beautiful stone fireplace. Just off the kitchen and dining area, the back deck provides the perfect place to overlook your backyard. The primary bedroom with en-suite, as well as two other bedrooms and a full bathroom complete the upstairs. The walkout lower level offers even more flexible living space with a large family room, a fourth bedroom and a full bathroom—an ideal setup for guests, extended family, a home office, or anyone looking for first-floor living with minimal stairs. Step right outside to the concrete patio, gazebo and fire pit. Additional features include spray foam insulation for energy efficiency, a water softener system with a reverse osmosis drinking water faucet, a spacious two-car garage with plenty of extra storage, a large shed with driveway access, and a newly paved driveway with ample parking. There is also a full Ring home security system that will be included in the sale of this home. This home offers an expansive yard, modern finishes, and functional living space while still being conveniently located. If you've been searching for a move-in-ready home with room to grow, this one is ready to welcome its next owners.
Getting Around
 Car-Dependent
 Very Limited Transit
 Somewhat Bikeable
Schools
Construction
Condition
- Year built: 2022
Materials
- Construction materials: Foam Insulation,Vinyl Siding
Type & Style
- Home type: SingleFamily
- Architectural style: Craftsman,Raised Ranch
- Property subType: Single Family Residence,Residential
Interior
Appliances
- Appliances included: Dishwasher,Dryer,Electric Water Heater,Gas Range,Microwave,Range,Refrigerator,Stainless Steel Appliance(s),Washer,Water Softener Owned
Bedrooms & Bathrooms
- Bedrooms: 4
- Bathrooms: 3
- Full bathrooms: 3
Features
- First Floor Bedroom,First Floor Full Bath,Ceiling Fan(s),Open Floorplan,Open Kitchen,Primary Bathroom,Smart Thermostat
- Flooring: Carpet,Hardwood,Tile
- Fireplace: Yes
- Attic: Pull Stairs,Storage
Heating & Cooling
- Heating features: Forced Air
- Cooling features: Central Air
Interior Area
- Total structure area: 2,102
- Total interior livable area: 2,102 sqft
Property
Details
- Parcel number: 5200106.0030003031.0000000
- Special condition: None
Lot
- Lot size: 3.50 Acres
Parking
- Total spaces: 2
- Parking features: Attached,Driveway,Garage,Oversized
- Has garage: Yes
- Attached garage spaces: 2
- Covered spaces: 2
- Has uncovered spaces: Yes