


10141 N Brighton Ave, Kansas City, MO, 64156
About This Home
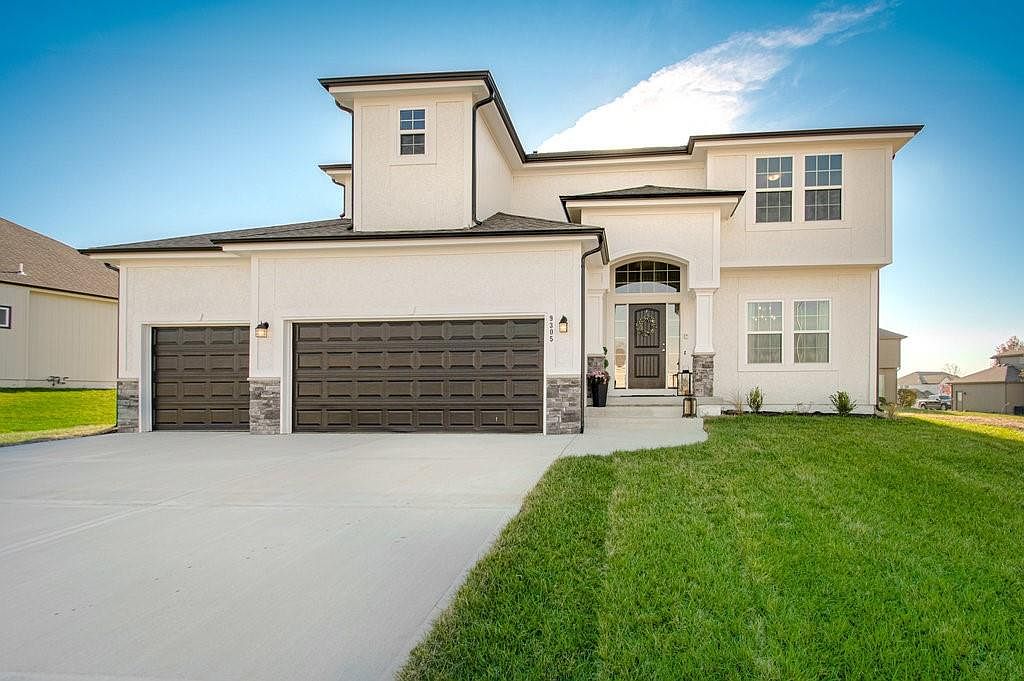
The NEWEST Phase of PINE GROVE MEADOWS welcomes The "Duncan" by Robertson Construction! This stunning 2-Story is a highly sought-after plan offering 4 bedrooms, 2.5 baths and a WALKOUT Basement. The Main Level features Floor to Ceiling Windows, Lots of Natural Light, Real Hardwood Floor, Kitchen Island, Solid Surface Countertops, Walk-in Pantry with custom built shelves, Half Bath, Breakfast area, Formal Dining and lots of attention to detail! The 2nd Level is just as impressive with an Oversized Master Suite and a HUGE Master Closet that connects seamlessly to the Laundry Room. There are also 3 more bedrooms and a bath. Super subdivision amenities include a pool, club house, basketball/tennis court and play area. Located in the highly-rated North Kansas City/Staley High School District. HOME IS UNDER CONSTRUCTION. Photos and matterport video are of a previously built home and some features and finishes may vary.
Getting Around
 Car-Dependent
 No Nearby Transit
 Somewhat Bikeable
Schools
Construction
Condition
- Property condition: Under Construction
- New construction: Yes
- Year built: 2026
Materials
- Roof: Composition
- Construction materials: Frame,Stone Trim
Other
- Builder model: The Duncan
- Builder name: Robertson
Type & Style
- Home type: SingleFamily
- Architectural style: Traditional
- Property subType: Single Family Residence
Interior
Appliances
- Appliances included: Dishwasher,Disposal,Microwave,Stainless Steel Appliance(s)
- Laundry features: Bedroom Level,Laundry Room
Basement
- Has basement: Yes
- Basement: Unfinished,Walk-Out Access
Bedrooms & Bathrooms
- Bedrooms: 4
- Bathrooms: 3
- Full bathrooms: 2
- 1/2 bathrooms: 1
Features
- Ceiling Fan(s),Custom Cabinets,Kitchen Island,Pantry,Walk-In Closet(s)
- Flooring: Carpet,Tile,Wood
- Number of fireplaces: 1
- Fireplace features: Gas,Gas Starter,Living Room
- Fireplace: Yes
- Finished area below ground: 0
- Finished area above ground: 2,470
Heating & Cooling
- Heating features: Heatpump/Gas
- Cooling features: Electric
Interior Area
- Total structure area: 2,470
- Total interior livable area: 2,470 sqft
Property
Details
- Parcel number: 999999
Lot
- Lot size: 9,147 sqft
- Features: City Limits
Parking
- Total spaces: 3
- Parking features: Attached,Built-In,Garage Faces Front
- Has garage: Yes
- Attached garage spaces: 3
- Covered spaces: 3