


3562 SPANISH CEDAR Place, Fort Pierce, FL, 34946
3beds
2baths
1,436sqft
$307,785
$214price/sqft
$2,131/moest. monthly cost
$85,240/yrincome needed
About This Home
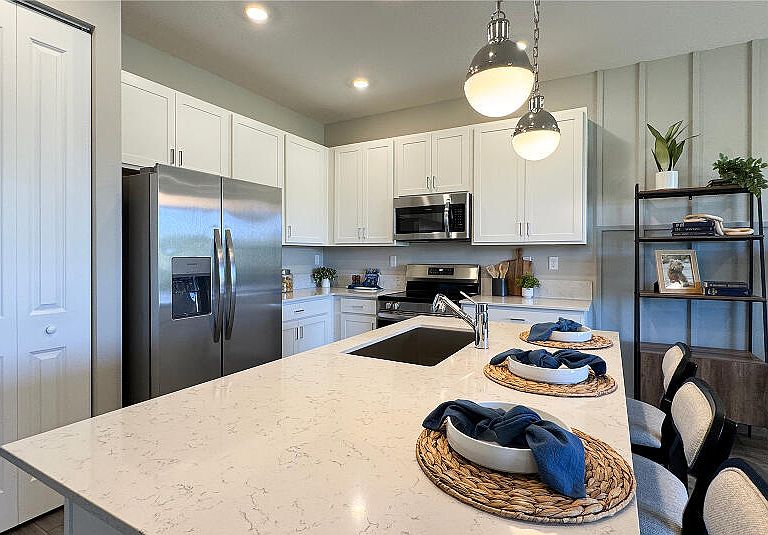
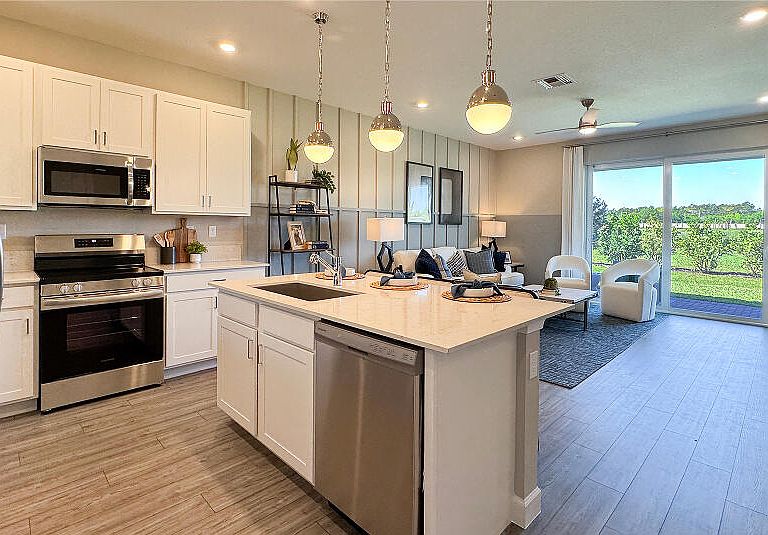
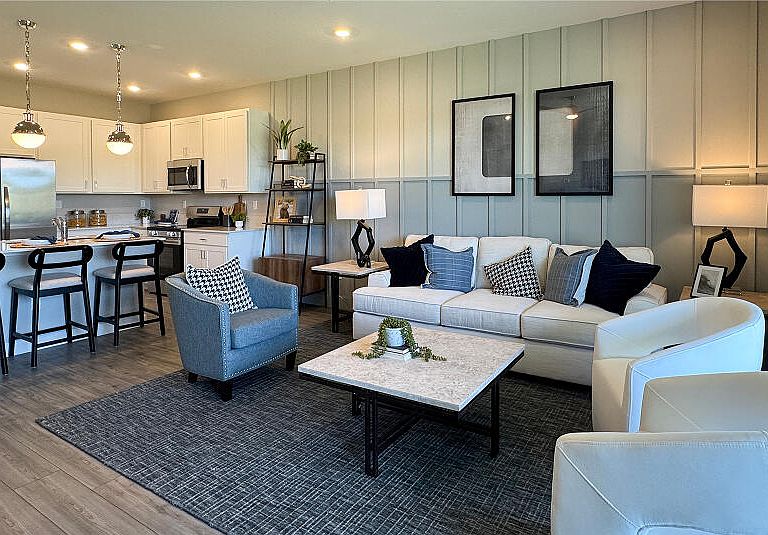
The largest plan in the Villas collection, this single-story home offers three bedrooms for extra space. In the heart of the home is a Great Room that overlooks the covered patio on one side and the kitchen and dining room on the other. In a rear corner, the owner's suite is equipped with a private bathroom and walk-in closet. Prices, dimensions and features may vary and are subject to change. Photos are for illustrative purposes only.
Getting Around
1
 Car-Dependent
0
 Very Limited Transit
25
 Somewhat Bikeable
Schools
6/10
4/10
3/10
Construction
Condition
- Property condition: New Construction
- New construction: Yes
- Year built: 2026
Materials
- Roof: Shingle
- Construction materials: Block
Other
- Builder model: Cosmos
- Builder name: Lennar
Type & Style
- Home type: SingleFamily
- Property subType: Villa
Interior
Appliances
- Appliances included: Dishwasher,Disposal,Microwave
- Laundry features: Laundry Room
Bedroom2
- Level: Main
- Area: 141
- Dimensions: 11.75 X 12
Bedroom2
- Level: Main
- Area: 141
- Dimensions: 11.75 X 12
Bedrooms & Bathrooms
- Bedrooms: 3
- Bathrooms: 2
- Full bathrooms: 2
- Main level bathrooms: 2
- Main level bedrooms: 2
Features
- Dual Sinks,Entrance Foyer,None
- Flooring: Carpet,Ceramic Tile
Heating & Cooling
- Heating features: Central
- Cooling features: Central Air
Interior Area
- Total structure area: 1,436
- Total interior livable area: 1,436 sqft
Kitchen
- Level: Main
- Area: 110.04
- Dimensions: 12 X 9.17
Kitchen
- Level: Main
- Area: 110.04
- Dimensions: 12 X 9.17
Living Room
- Level: Main
- Area: 367
- Dimensions: 14.17 X 25.9
Living Room
- Level: Main
- Area: 367
- Dimensions: 14.17 X 25.9
Master Bedroom
- Level: Main
- Area: 192.27
- Dimensions: 12.75 X 15.08
Master Bedroom
- Level: Main
- Area: 192.27
- Dimensions: 12.75 X 15.08
Property
Accessibility
- Accessibility features: None
Details
- Parcel number: 140560200270009
- Zoning: Planned Un
- Special condition: Standard
Features
- Levels: One
- Stories: 1
- Pool features: Association
- Has view: Yes
- View description: Lake
- Has water view: Yes
- Water view: Lake
- Waterfront features: None
Lot
- Lot size: 3,917 sqft
- Features: < 1/4 Acre
Parking
- Total spaces: 1
- Parking features: Attached,Driveway,Garage,Garage Door Opener
- Has garage: Yes
- Attached garage spaces: 1
- Covered spaces: 1
- Has uncovered spaces: Yes