



511 Avenida Centro #101, Chula Vista, CA, 91910
About This Home
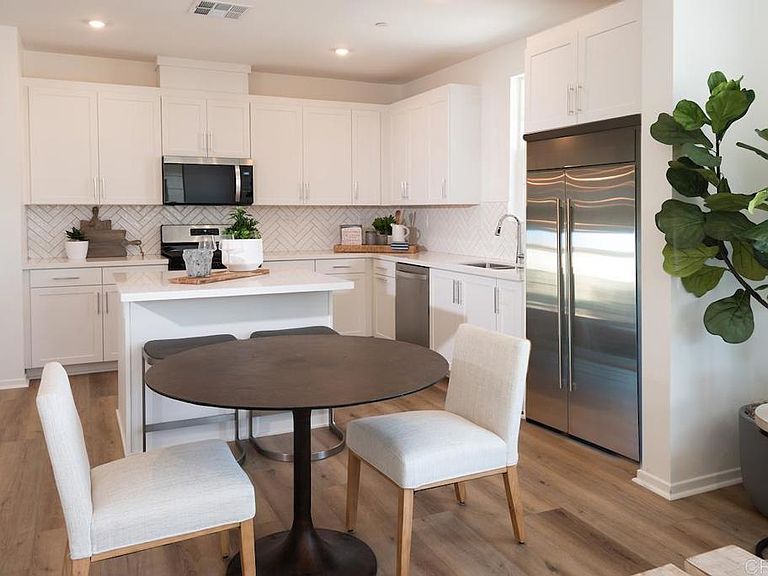
Brand-new construction, this charming home is ready for you! Welcome to Citrus Bay at the Towns, Plan 1. This 1-bedroom home is surprisingly spacious, and lives like a single-level home, featuring an open floorplan. Step out of the living room to your large, covered deck and enjoy the fresh coastal breeze! The spacious Primary bedroom opens to a large bathroom with double vanity and a huge walk-in-closet! Nestled in the heart of Chula Vista, just 1 mile from the bay, this stylish 1-bedroom, 1.5-bathroom home offers the perfect combination of comfort and sophistication. The kitchen is a true centerpiece, featuring elegant white shaker cabinets, a full backsplash, and sleek Euro Quartz countertops equipped with high-end Whirlpool appliances, including a 5-burner gas stove, dishwasher, microwave, and a stainless-steel double-bowl sink. Enjoy the convenience of an attached garage and exclusive access to a private pool and outdoor kitchen area, adding a touch of luxury to everyday living. Whether you're a first-time homeowner or looking for a low-maintenance, contemporary retreat, this home promises an exceptional lifestyle near the water. Photos and videos are for representational purposes only.
Getting Around
 Very Walkable
 Good Transit
 Bikeable
Schools
Construction
Condition
- New construction: Yes
- Year built: 2026
Materials
- Construction materials: Frame,Stucco
Type & Style
- Home type: Condo
- Property subType: Condominium
Interior
Appliances
- Appliances included: Dishwasher,ENERGY STAR Qualified Appliances,Disposal,Gas Range,Gas Water Heater,Microwave,Tankless Water Heater,Water To Refrigerator
- Laundry features: Washer Hookup,Electric Dryer Hookup,Gas Dryer Hookup,Laundry Closet
Bedroom
- Features: All Bedrooms Up
Bedrooms & Bathrooms
- Bedrooms: 1
- Bathrooms: 2
- Full bathrooms: 1
- 1/2 bathrooms: 1
- Main level bathrooms: 1
Features
- All Bedrooms Up
- Flooring: Carpet,Tile
- Fireplace features: None
- Common walls with other units/homes: 1 Common Wall,End Unit
Heating & Cooling
- Heating features: Forced Air
- Cooling features: Central Air,ENERGY STAR Qualified Equipment,High Efficiency
Interior Area
- Total interior livable area: 1,102 sqft
Property
Details
- Attached to another structure: Yes
- Zoning: Residential
- Special condition: Standard
Features
- Levels: Two
- Stories: 2
- Entry location: 1
- Pool features: Community,Association
- Has view: Yes
- View description: Neighborhood
Parking
- Total spaces: 1
- Parking features: Garage - Attached
- Has garage: Yes
- Attached garage spaces: 1
- Covered spaces: 1