


135 Flowering Maple Way #277, Garner, NC, 27529
About This Home
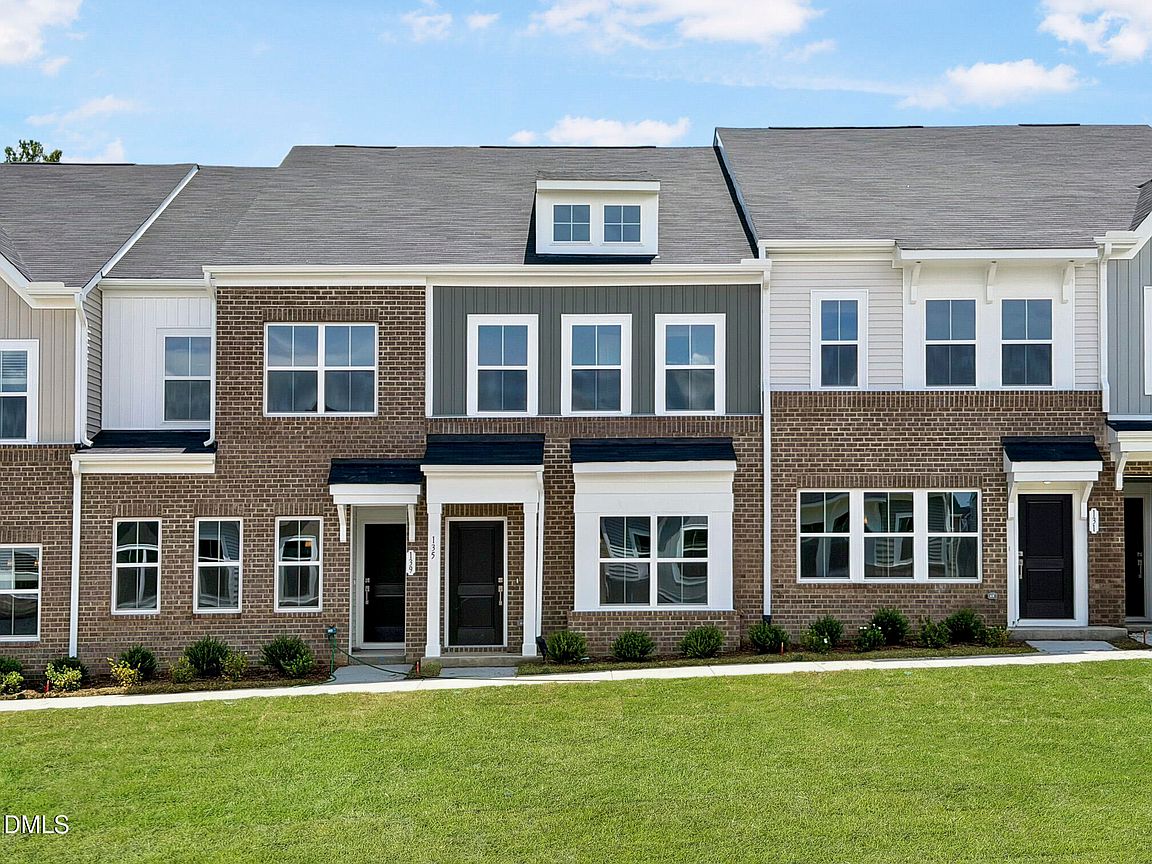
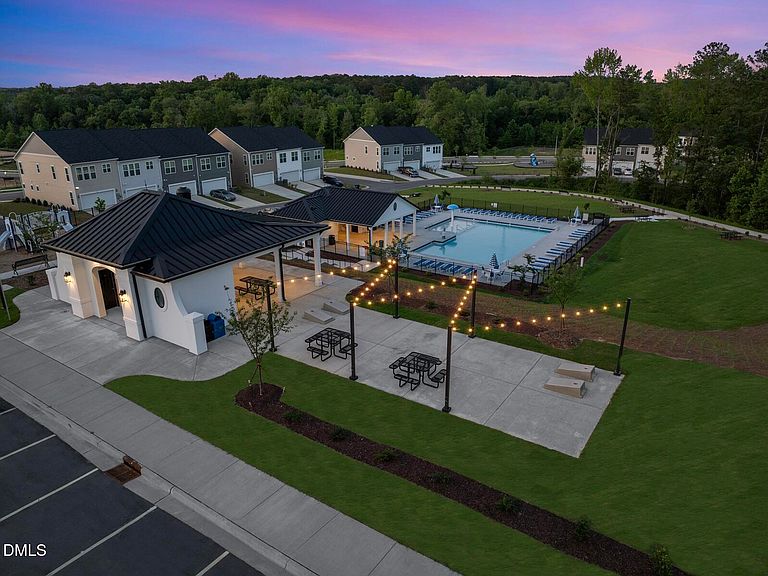
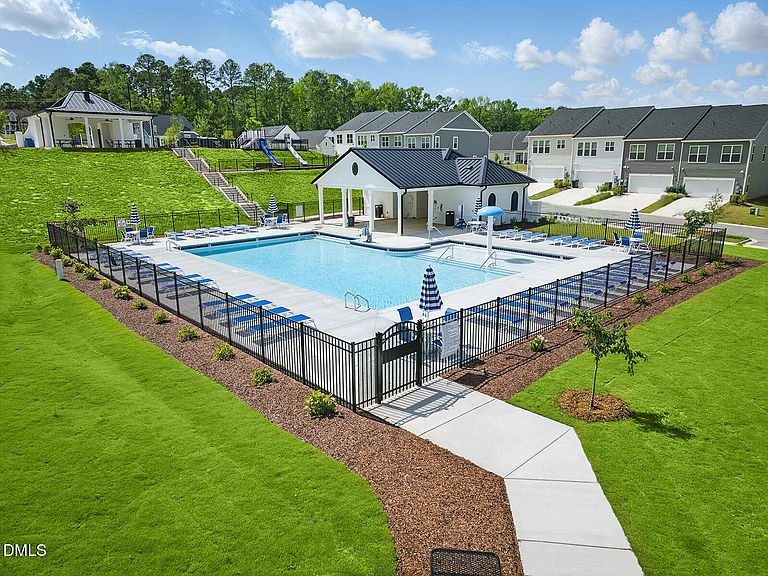
UPTOWN BRICK accented townhome lives LARGE with 9' CEILINGS on BOTH floors! Wide open concept main floor with LVP is an entertainers dream. Stylish Kitchen separates the Family and Dining Rooms and offers white perimeter cabinetry with a richly stained island - set off by subway tile backsplash. Primary Suite with Texas sized walk-in wardrobe closet, dual vanity bath with tile floors, Quartz countertop and garden tub/shower combo. One secondary bedroom with nook offers ideal work from home space or quiet getaway! Facing a common green, this home is an easy sidewalk stroll to all the neighborhood FUN (pool, cabana, trails, dog park, playgrounds, gathering space, and more!). Best part? Arguably the BEST LOCATION around with incredibly easy access to I-40, Hwy 70 and Future 540 allowing you to ZIP around the Triangle with ease! Come see how convenient and affordable life can be at Wake's Southern Gateway to the Triangle!
Getting Around
 Car-Dependent
 Very Limited Transit
 Somewhat Bikeable
Schools
Construction
Condition
- New construction: Yes
- Year built: 2026
Materials
- Foundation: Slab
- Roof: Shingle
- Construction materials: Brick Veneer,Vinyl Siding
Notable Dates
- Major remodel year: 2026
Other
- Builder name: Mungo Homes of NC
Type & Style
- Home type: Townhouse
- Architectural style: Transitional
- Property subType: Townhouse,Residential
Interior
Appliances
- Appliances included: Disposal,Electric Range,Microwave,Stainless Steel Appliance(s)
- Laundry features: Laundry Closet,Upper Level
Bedrooms & Bathrooms
- Bedrooms: 3
- Bathrooms: 3
- Full bathrooms: 2
- 1/2 bathrooms: 1
Features
- Granite Counters,High Speed Internet,Kitchen Island,Open Floorplan,Pantry,Quartz Counters,Smooth Ceilings,Walk-In Closet(s),Water Closet,Wired for Data
- Window features: Screens
- Flooring: Carpet,Vinyl,Tile
- Finished area below ground: 0
- Finished area above ground: 1,581
Heating & Cooling
- Heating features: None
- Cooling features: Central Air,Electric
Interior Area
- Total structure area: 1,581
- Total interior livable area: 1,581 sqft
Property
Details
- Parcel number: 1639571171
- Zoning: R8
- Special condition: Standard
Features
- Levels: Two
- Stories: 2
- Pool features: Community
- Has view: Yes
Lot
- Lot size: 1,306 sqft
- Features: Landscaped
Parking
- Total spaces: 2
- Parking features: Attached,Garage,Garage Door Opener,Garage Faces Rear
- Has garage: Yes
- Attached garage spaces: 1
- Covered spaces: 1
- Has uncovered spaces: Yes
- Uncovered spaces: 1