


11579 Patriotic Ln, Reston, VA, 20190
About This Home
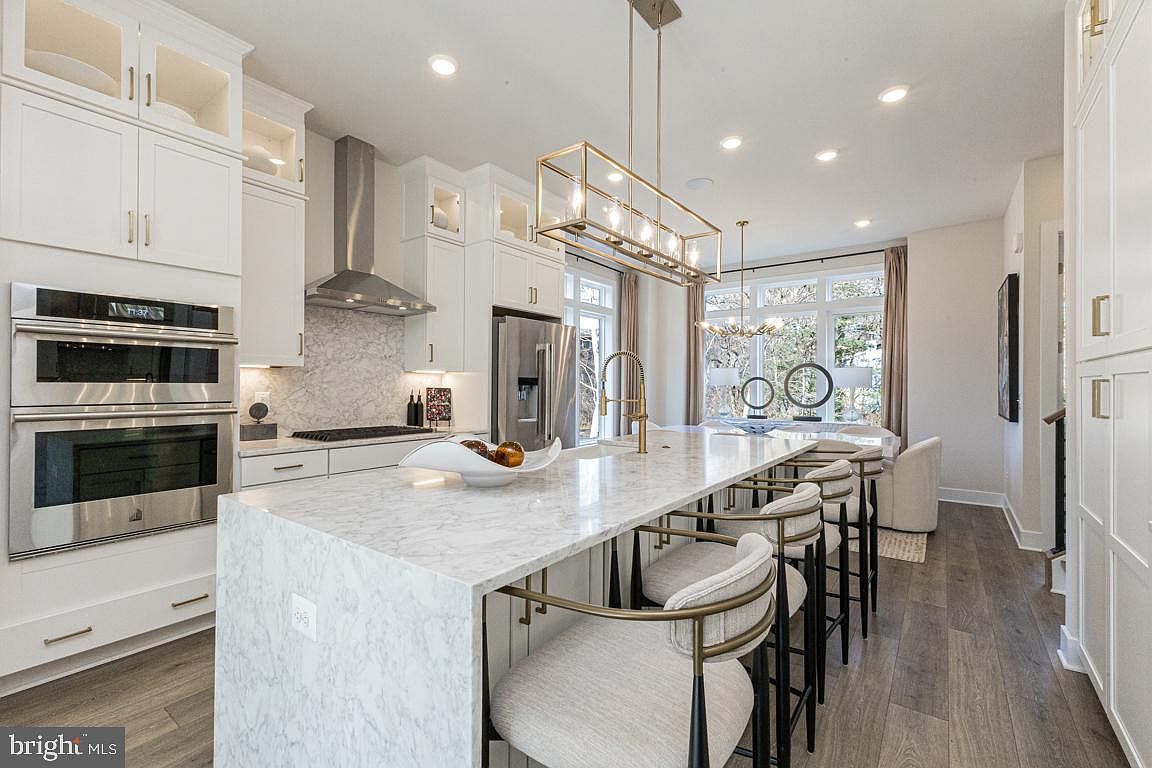
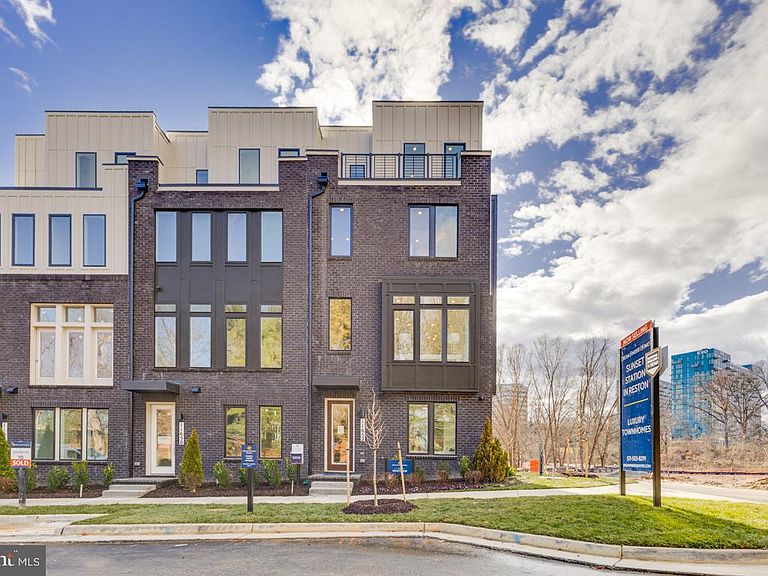
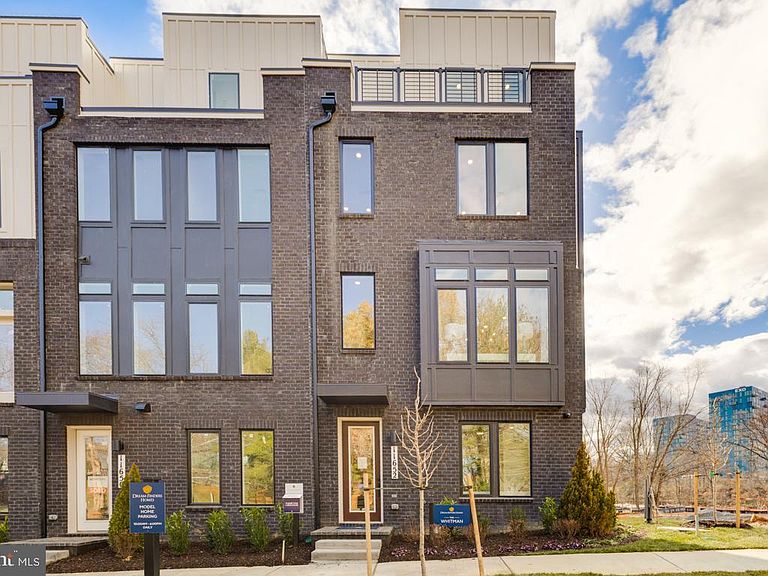
(Homesite 47) October delivery. Brand new 4-level townhome in the best location in Reston! Experience all that living in Reston has to offer, and walk to the W&OD Trail, Reston Town Center, metro stations and the new Reston Row Plaza. First floor features a bedroom with full bath. Main level boasts 10' ceilings with tons of windows, an oversized island and gourmet kitchen complete with full size pantry and coffee bar. Great Room with fireplace overlooking the outdoor sky lanai covered balcony, perfect for enjoyed morning coffee in a private quiet space. 3rd floor features a stunning Primary Suite with dual walk-in closets and en-suite bath. 2 additional bedrooms, full bath, and laundry room complete this floor. Top level is the best part - rooftop terrace with interior loft, powder room and wet bar. Enjoy sunsets on the covered terrace. PHOTOS OF MODEL HOME
Getting Around
 Somewhat Walkable
 Good Transit
 Very Bikeable
Schools
Construction
Condition
- Property condition: Excellent
- New construction: Yes
- Year built: 2026
Materials
- Foundation: Other
- Construction materials: Brick,HardiPlank Type
Other
- Builder model: WHITMAN
- Builder name: DREAM FINDERS HOMES
Type & Style
- Home type: Townhouse
- Architectural style: Contemporary
- Property subType: Townhouse
Interior
Appliances
- Appliances included: Gas Water Heater
- Laundry features: Upper Level
Bedrooms & Bathrooms
- Bedrooms: 4
- Bathrooms: 5
- Full bathrooms: 3
- 1/2 bathrooms: 2
- Main level bathrooms: 1
Dining Room
- Features: Flooring - HardWood
- Level: Main
Features
- Door features: Sliding Glass
- Window features: Casement,Low Emissivity Windows
- Number of fireplaces: 1
- Fireplace: Yes
- Finished area above ground: 2,731
Great Room
- Features: Flooring - HardWood
- Level: Main
Heating & Cooling
- Heating features: Programmable Thermostat,Natural Gas
- Cooling features: ENERGY STAR Qualified Equipment,Programmable Thermostat,Electric
Interior Area
- Total structure area: 2,731
- Total interior livable area: 2,731 sqft
Kitchen
- Features: Flooring - HardWood
- Level: Main
Property
Accessibility
- Accessibility features: None
Details
- Parcel number: 0174 40 0047
- Zoning: 400
- Special condition: Standard
Features
- Levels: Four
- Stories: 4
- Pool features: None
- Patio & porch: Terrace
- Exterior features: Balcony
Lot
- Lot size: 1,040 sqft
- Lot size dimensions: 0.00 x 0.00
Parking
- Total spaces: 2
- Parking features: Garage Faces Rear,Attached
- Has garage: Yes
- Attached garage spaces: 2
- Covered spaces: 2