


2052 Gold St #101, Alviso, CA, 95002
About This Home
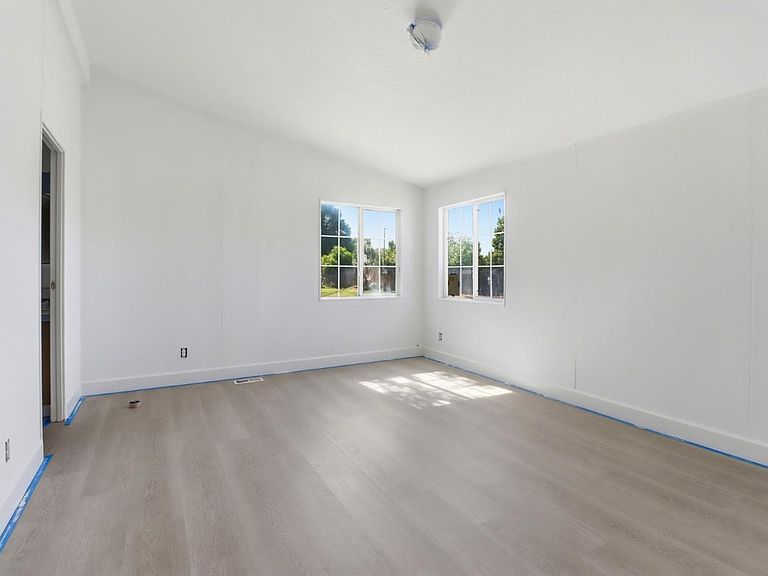
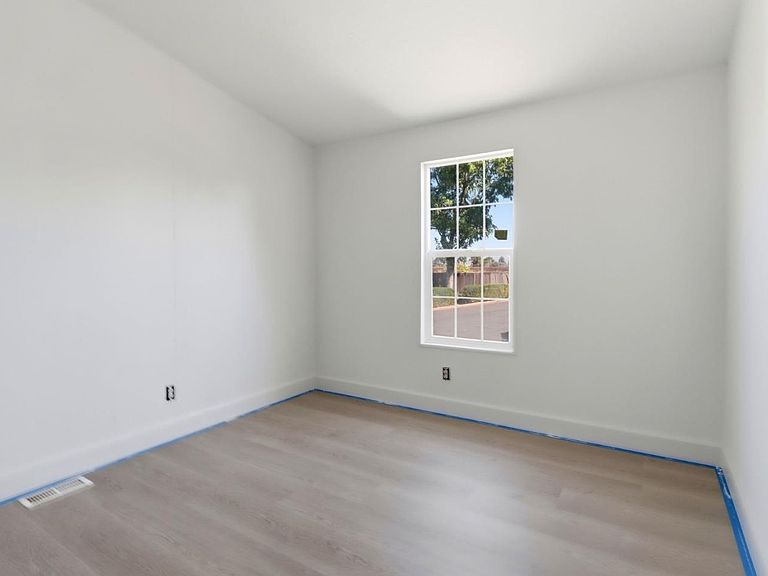
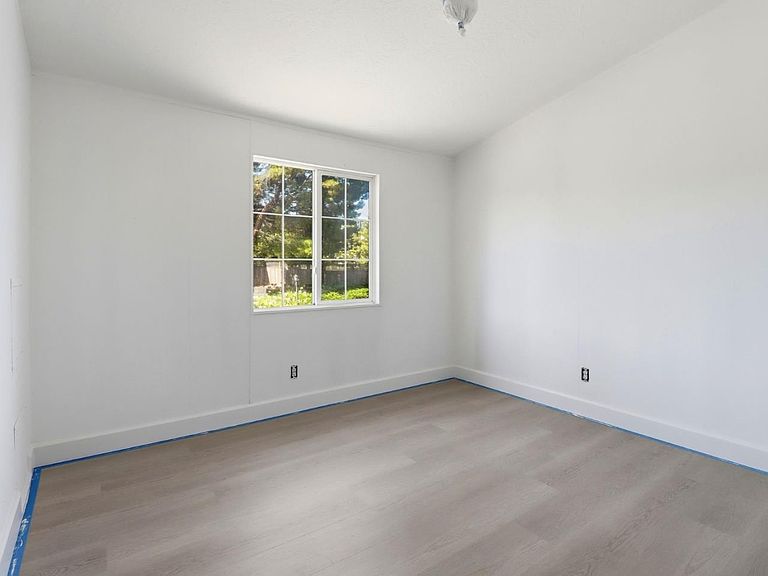
Welcome to Summerset Mobile Estates in North San Jose/Alviso! This spectacular Home boasts one of the lowest space rents in all of Santa Clara County at just $1,228, paired with one of the largest available floor plans of 4 bedrooms and 2 bathrooms. The home has been completely remodeled and upgraded, ensuring the new owner will receive a turnkey, move-in-ready home that offers peace of mind for years to come. Offering close to 1700 sq ft of living space, this gorgeous home feels bright and incredibly airy thanks to stunning vaulted ceilings and upgraded laminate flooring flowing seamlessly throughout. Designed for everyday living and entertaining, the spacious layout features a separate family room, dining room, plus an extensive living room. The kitchen is equipped with all the appliances you need for daily cooking or occasional gatherings. Both upgraded bathrooms feature convenient shower and tub options. Year-round comfort is guaranteed with central forced-air gas heating and central air conditioning. Indoor laundry hookups are ready for your use. Located in the highly-rated Santa Clara Unified School District. Enjoy modern luxury, unbeatable affordability, and a prime Silicon Valley location incredibly close to everything. Don't miss this opportunity to make this home yours!
Getting Around
 Car-Dependent
 Very Limited Transit
 Bikeable
Schools
Construction
Condition
- Year built: 1995
Materials
- Roof: Composition, Shingle
Type & Style
- Home type: MobileManufactured
- Property subType: Double Wide Mobile Home,ManufacturedinPark
Interior
Appliances
- Appliances included: Dishwasher,Exhaust Fan,Disposal,Electric Oven/Range,Gas Oven/Range,Refrigerator
- Laundry features: Hookups Only
Bathroom
- Features: ShowerandTub
Bedrooms & Bathrooms
- Bedrooms: 4
- Bathrooms: 2
- Full bathrooms: 2
Dining Room
- Features: DiningArea, FormalDiningRoom
Family Room
- Features: SeparateFamilyRoom
Features
- High Ceilings,Vaulted Ceiling(s)
- Flooring: Laminate
Heating & Cooling
- Heating features: Central Forced Air,Gas
- Cooling features: Central Air
Interior Area
- Total structure area: 1,694
- Total interior livable area: 1,694 sqft
Kitchen
- Features: ExhaustFan
Property
Details
- Parcel number: 01534554
- Lease amount: 1228
- Special condition: Standard
Features
- Pool features: Community
Parking
- Total spaces: 3
- Parking features: Carport,Guest
- Covered spaces: 3
- Carport: Yes
- Carport spaces: 3