



2514 S Warren Ln, Spokane Valley, WA, 99037
About This Home
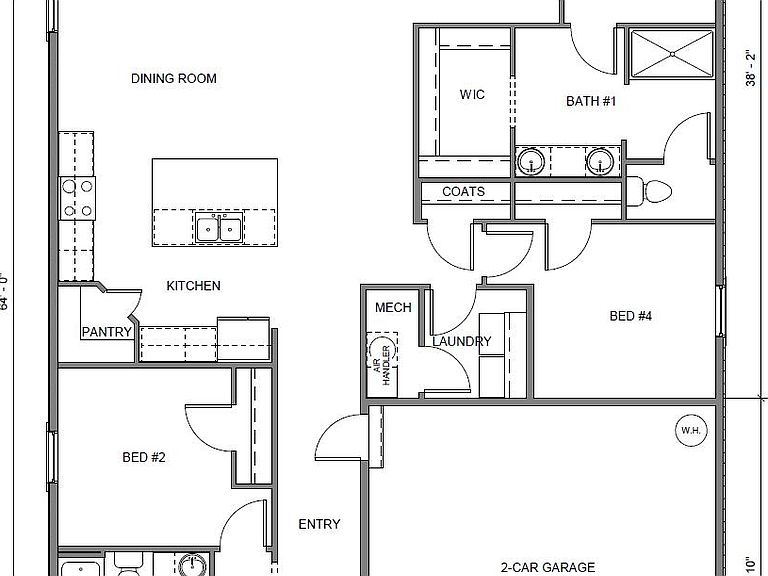
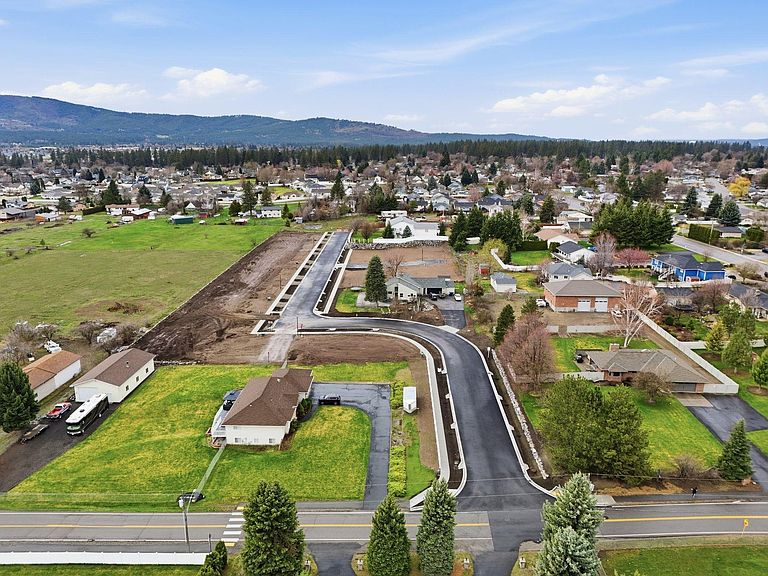
Introducing the Horizon by D.R. Horton, a sought-after single-story floor plan. Oversized lot with extra privacy! This charming 4-bedroom, 2-bathroom home features an open layout designed for modern living and entertaining. The spacious kitchen is a true centerpiece, offering quartz countertops, vaulted ceilings, modern fireplace insert, soft-close cabinetry, stainless steel appliances including an electric stove, microwave, and dishwasher, and an oversized island perfect for gathering. The inviting primary suite provides a serene retreat, complete with a private bath featuring double sinks and a walk-in tiled shower. Three additional bedrooms are thoughtfully arranged to balance convenience and privacy. This one-story design maximizes living space, with the open-concept kitchen seamlessly overlooking the living and dining areas, as well as the covered outdoor patio. Fall in love with the stunning views of the rolling Dishman-Mica hills.
Getting Around
 Car-Dependent
 Minimal Transit
 Somewhat Bikeable
Schools
Construction
Condition
- New construction: Yes
- Year built: 2026
Materials
- Foundation: Vapor Barrier
- Roof: Composition
- Construction materials: Steel Frame,Fiber Cement
Type & Style
- Home type: SingleFamily
- Architectural style: Ranch,Craftsman
- Property subType: Single Family Residence
Interior
Appliances
- Appliances included: Free-Standing Range,Dishwasher,Disposal,Microwave
Basement
- Basement: Crawl Space
Bedrooms & Bathrooms
- Bedrooms: 4
- Bathrooms: 2
Features
- Hard Surface Counters
- Window features: Vinyl Frames
- Number of fireplaces: 1
- Fireplace features: Insert
- Fireplace: Yes
First Floor
- Level: First
- Area: 1797
Heating
- Heating features: Electric,Forced Air,Heat Pump
Interior Area
- Total structure area: 1,797
- Total interior livable area: 1,797 sqft
Property
Details
- Parcel number: 45263.7107
Features
- Levels: One
- Stories: 1
Lot
- Lot size: 8,712 sqft
- Features: Sprinkler - Partial,Level,Plan Unit Dev
Parking
- Total spaces: 2
- Parking features: Attached
- Attached garage spaces: 2
- Covered spaces: 2