



1828 E 291st St, Wickliffe, OH, 44092
About This Home
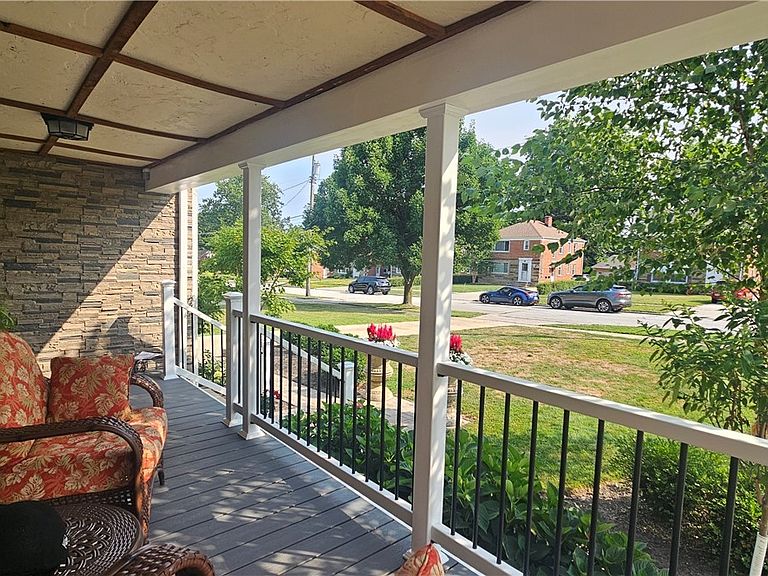
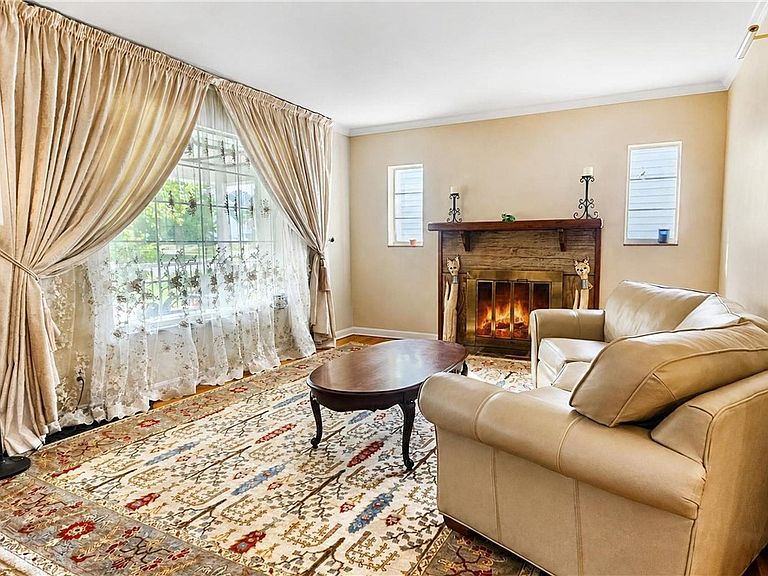
Pretty as a Picture! The custom landscaping welcomes you to the large remodeled front porch! Living room has a beautiful vintage wood burning fireplace and hardwood flooring that flows into the hallway & 2 bedrooms. Remodeled kitchen offers an abundance of cabinetry, cabinets & appliances. Step down to your comfy family room with a wood burning fireplace & large picture window overlooking the picturesque rear yard. Steps to the finished lower level that features an additional family room, full kitchen, laundry and beautiful full bathroom! 2nd story is a large bedroom with additional closets for plenty of extra storage. The rear hard has an awesome patio are that looks out to a lush backyard ready for playing or planting a garden! Close to shopping, healthcare, freeways & parks. Wickliffe City Schools New Campus is close by. This well cared for home has only had one owner. Unpack your boxes and you are ready to relax! Point of Sale is in progress.
Getting Around
 Somewhat Walkable
 Very Limited Transit
 Somewhat Bikeable
Schools
Construction
Condition
- Year built: 1949
Materials
- Roof: Asphalt,Fiberglass
- Construction materials: Aluminum Siding
Type & Style
- Home type: SingleFamily
- Architectural style: Bungalow
- Property subType: Single Family Residence
Interior
Appliances
- Appliances included: Dishwasher,Disposal,Range,Refrigerator
- Laundry features: In Basement
Basement
- Has basement: Yes
- Basement: Partially Finished
Bedrooms & Bathrooms
- Bedrooms: 3
- Bathrooms: 2
- Full bathrooms: 2
- Main level bathrooms: 1
- Main level bedrooms: 2
Features
- Number of fireplaces: 1
- Fireplace features: Family Room,Living Room,Wood Burning
- Fireplace: Yes
- Finished area below ground: 1,500
- Finished area above ground: 1,636
Heating & Cooling
- Heating features: Fireplace(s),Gas
- Cooling features: Central Air
Interior Area
- Total structure area: 3,136
- Total interior livable area: 3,136 sqft
Property
Details
- Parcel number: 29B008A000360
Features
- Levels: One and One Half
- Patio & porch: Rear Porch,Front Porch
- Has view: Yes
- View description: City
Lot
- Lot size: 9,583 sqft
- Lot size dimensions: 50 x 193
Parking
- Total spaces: 2
- Parking features: Detached,Garage
- Has garage: Yes
- Attached garage spaces: 2
- Covered spaces: 2