

375 Fuller St, Ludlow, MA, 01056
About This Home
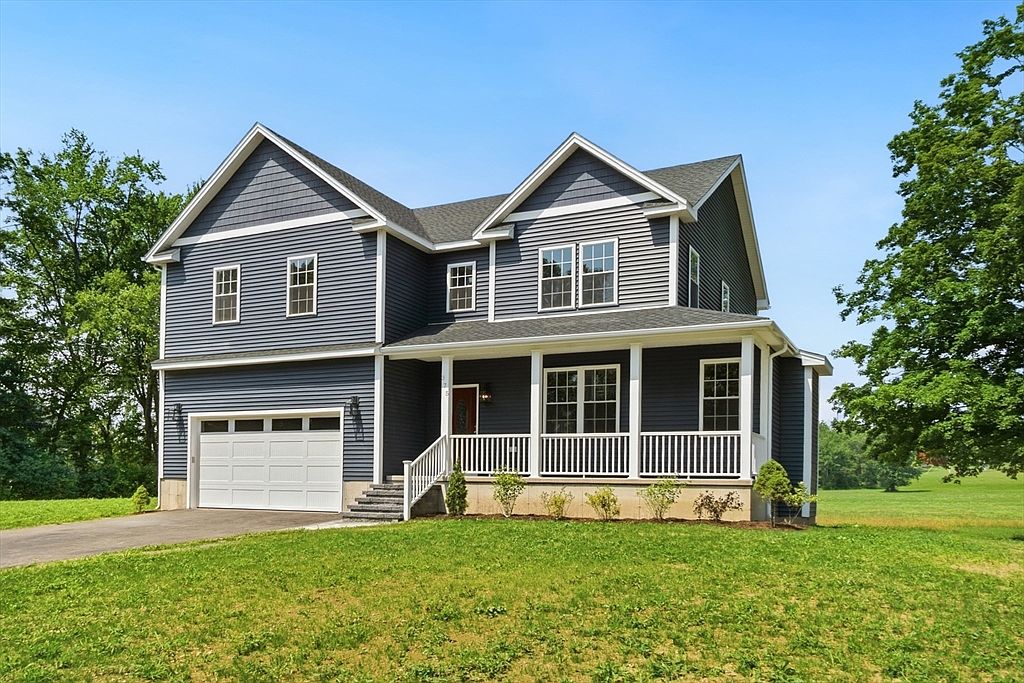
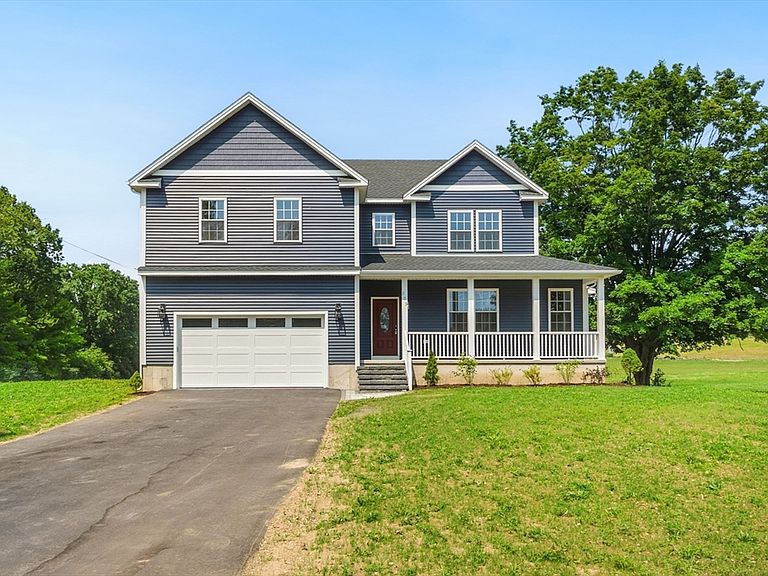
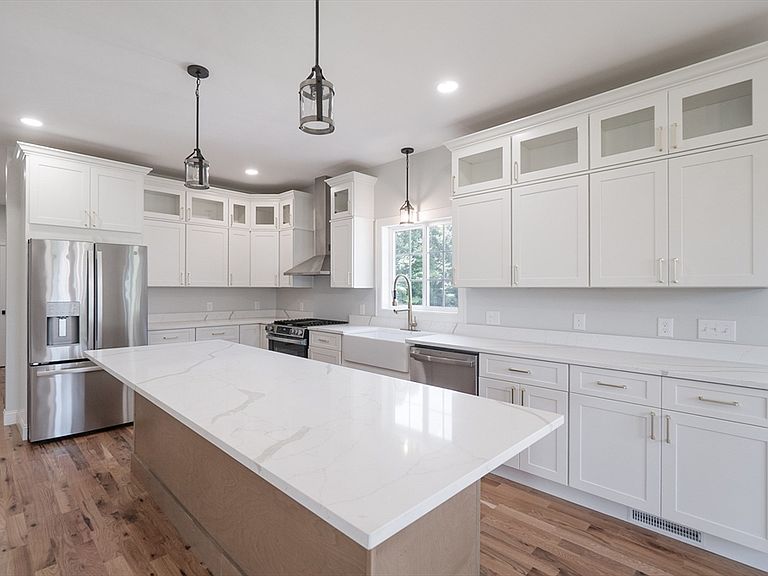
Your next chapter starts here, with this stunning new construction home in desirable Ludlow, offering the perfect blend of quality craftsmanship, modern design and peaceful surroundings. This spacious 4-bedroom, 3-bath colonial features gleaming hardwood floors throughout the main living areas and a beautiful propane fireplace that creates a warm and inviting focal point. The thoughtfully designed layout provides generous living space, a stylish kitchen ideal for entertaining, and well-appointed bedrooms, including a spacious primary suite with a private bath. Additional features include laundry on the 2nd floor and an on-demand hot water system. Situated on over an acre of land, this property offers endless possibilities for outdoor living, recreation and future enhancements. Enjoy the benefits of brand-new construction with energy-efficient features, quality finishes, and low-maintenance living-all in a convenient location close to schools, shopping and dining.
Getting Around
 Car-Dependent
 Very Limited Transit
 Somewhat Bikeable
Schools
Construction
Condition
- Year built: 2026
Materials
- Foundation: Concrete Perimeter
- Roof: Shingle
- Construction materials: Frame
Type & Style
- Home type: SingleFamily
- Architectural style: Colonial
- Property subType: Single Family Residence
Interior
Appliances
- Appliances included: Range,Dishwasher,Refrigerator,Washer,Dryer,Range Hood
- Laundry features: Flooring - Hardwood,Second Floor
Basement
- Has basement: Yes
- Basement: Walk-Out Access
Bedroom2
- Features: Ceiling Fan(s), Closet, Flooring - Hardwood
- Level: Second
Bedroom3
- Features: Ceiling Fan(s), Closet, Flooring - Hardwood
- Level: Second
Bedroom4
- Features: Ceiling Fan(s), Closet, Flooring - Hardwood
- Level: Second
Bedrooms & Bathrooms
- Bedrooms: 4
- Bathrooms: 3
- Full bathrooms: 3
Dining Room
- Features: Flooring - Hardwood, Deck - Exterior, Exterior Access, Open Floorplan, Lighting - Overhead
- Level: First
Features
- Flooring: Hardwood
- Number of fireplaces: 1
- Fireplace features: Living Room
- Fireplace: Yes
- Finished area above ground: 2,640
Heating & Cooling
- Heating features: Forced Air,Propane
- Cooling features: Central Air
Interior Area
- Total structure area: 2,640
- Total interior livable area: 2,640 sqft
Kitchen
- Features: Flooring - Hardwood, Countertops - Stone/Granite/Solid, Kitchen Island, Open Floorplan, Recessed Lighting, Lighting - Pendant
- Level: Main,First
Living Room
- Features: Flooring - Hardwood, Open Floorplan, Recessed Lighting
- Level: First
Master Bedroom
- Features: Bathroom - Full, Ceiling Fan(s), Closet, Flooring - Hardwood
- Level: Second
Property
Details
- Zoning: AG
Features
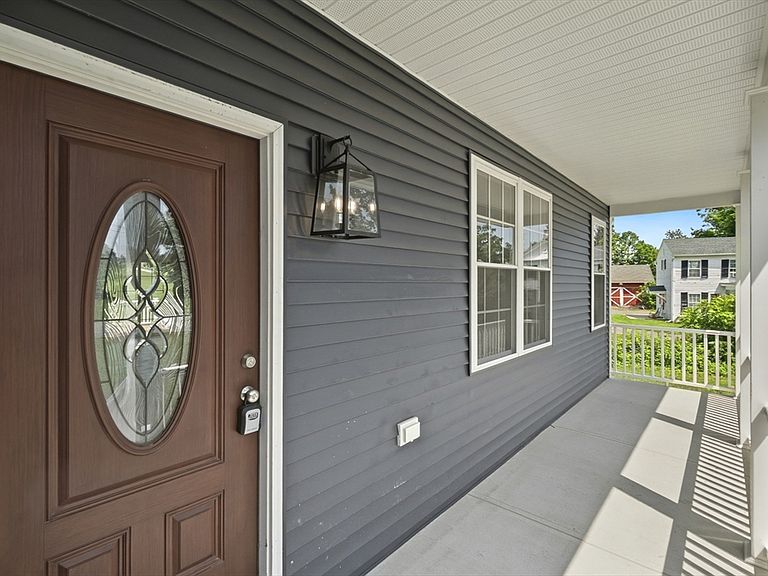
- Patio & porch: Porch,Deck
- Exterior features: Porch,Deck
Lot
- Lot size: 1.24 Acres
- Features: Cleared,Level
Parking
- Total spaces: 8
- Parking features: Off Street,Paved
- Has garage: Yes
- Attached garage spaces: 2
- Covered spaces: 2
- Has uncovered spaces: Yes
- Uncovered spaces: 6