

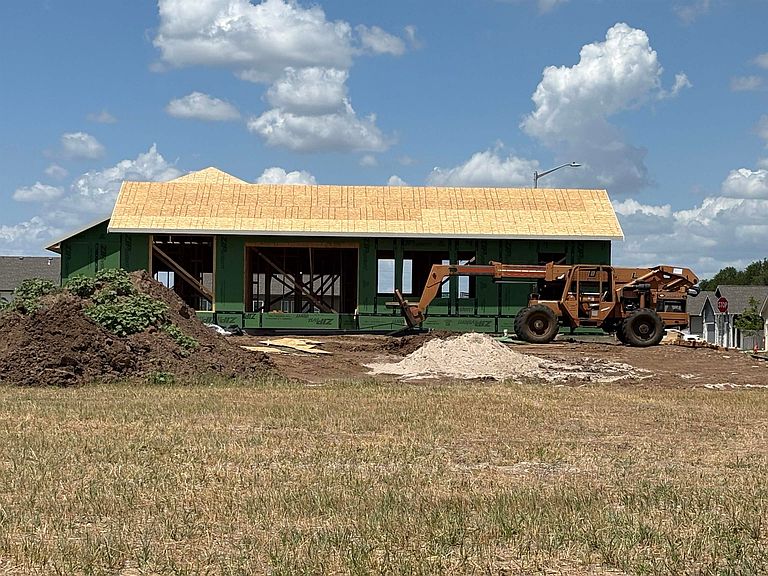


225 E Hanscom St, Derby, KS, 67037
About This Home
Discover the Delainey plan, opening soon as a model home (not for sale) by Don Klausmeyer Construction in the desirable Foxfire community in Derby! This 1416 sq ft split-bedroom ranch delivers smart, functional living with 3 bedrooms and 2 baths on the main level. Set on a large corner lot, the home features an expansive back patio, perfect for relaxing or entertaining outdoors. Step inside to find luxury finishes at every turn: wide trim details, quartz countertops, luxury vinyl plank flooring, and a stunning tiled shower in the master bath. The kitchen is a true centerpiece, anchored by a large peninsula that adds valuable counter space and cabinet storage, along with a walk-in pantry featuring a built-in spice rack — a dream for any home cook. The full, daylight, finished basement extends the living space significantly, adding 2 more bedrooms, a full bath, and a large rec room — ideal for guests, a home office, or additional family living space. Several spec homes are under construction and currently available, as well as a number of custom homesites!
Getting Around
 Car-Dependent
 Very Limited Transit
 Somewhat Bikeable
Schools
Construction
Condition
- Year built: 2026
Materials
- Foundation: Full,Day Light
- Roof: Composition
- Construction materials: Frame w/Less than 50% Mas
Other
- Builder name: Don Klausmeyer Const
Type & Style
- Home type: SingleFamily
- Architectural style: Ranch
- Property subType: Single Family Onsite Built
Interior
Appliances
- Appliances included: Dishwasher,Disposal,Microwave,Range
- Laundry features: Main Level,Laundry Room,220 equipment
Basement
- Has basement: Yes
- Basement: Finished
Bedroom
- Level: Main
- Area: 116
- Dimensions: 11.6 x 10
Bedroom
- Level: Main
- Area: 116
- Dimensions: 11.6 x 10
Bedrooms & Bathrooms
- Bedrooms: 5
- Bathrooms: 3
- Full bathrooms: 3
Dining Room
- Level: Main
- Area: 121
- Dimensions: 11 x 11
Features
- Ceiling Fan(s),Walk-In Closet(s),Vaulted Ceiling(s)
- Finished area below ground: 1,163
- Finished area above ground: 1,402
Heating & Cooling
- Heating features: Forced Air,Natural Gas
- Cooling features: Central Air,Electric
Interior Area
- Total interior livable area: 2,565 sqft
Kitchen
- Level: Main
- Area: 121
- Dimensions: 11 x 11
Living Room
- Level: Main
- Area: 259.2
- Dimensions: 18 x 14.4
Master Bedroom
- Level: Main
- Area: 176.4
- Dimensions: 14 x 12.6
Mud Room
- Level: Main
- Area: 30
- Dimensions: 6 x 5
Property
Details
- Parcel number: 00000
Features
- Levels: One
- Stories: 1
- Patio & porch: Patio
- Exterior features: Guttering - ALL,Irrigation Well,Sprinkler System
Lot
- Lot size: 0.27 Acres
- Features: Corner Lot,Standard
Parking
- Total spaces: 3
- Parking features: Attached
- Has garage: Yes
- Attached garage spaces: 3
- Covered spaces: 3