


4008 Hickory Springs Ln #42, Charlotte, NC, 28277
About This Home
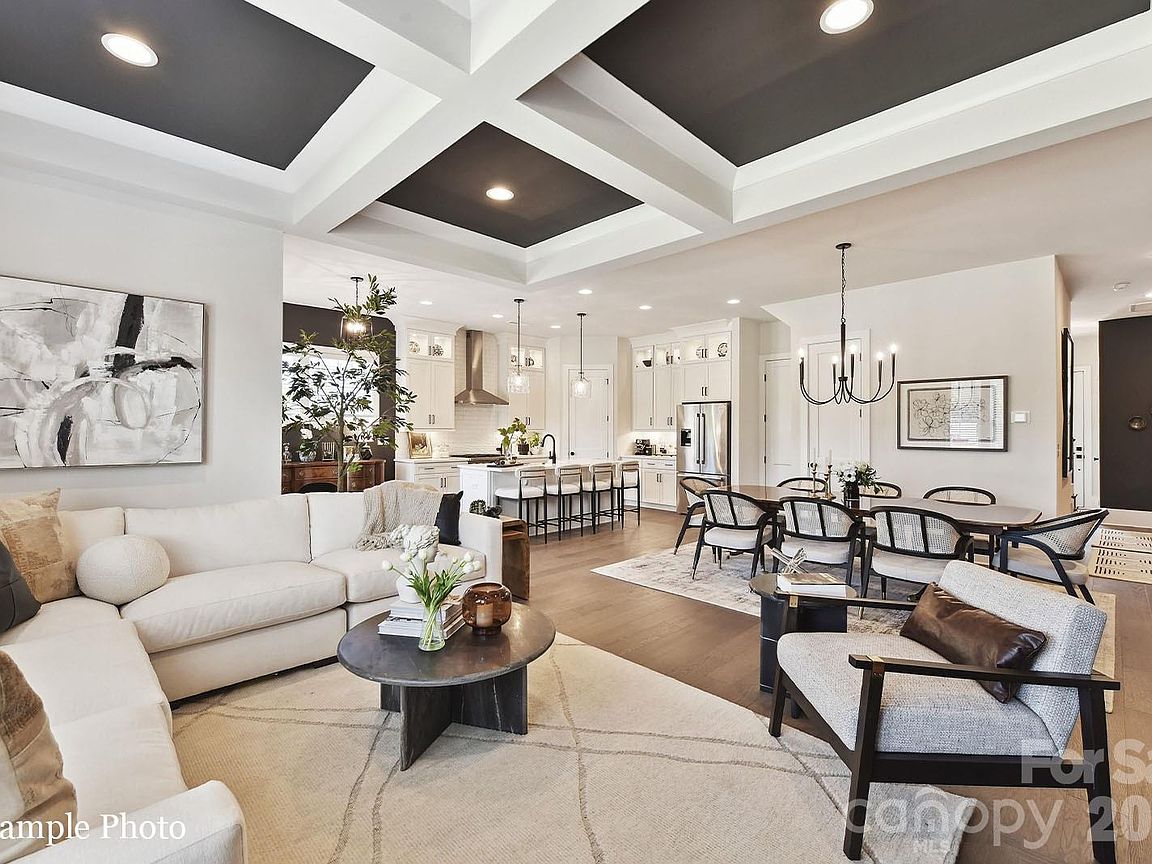
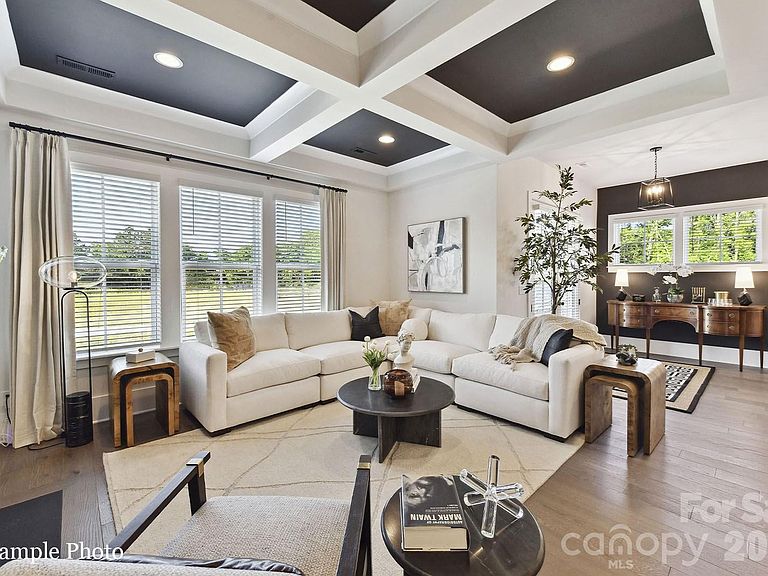
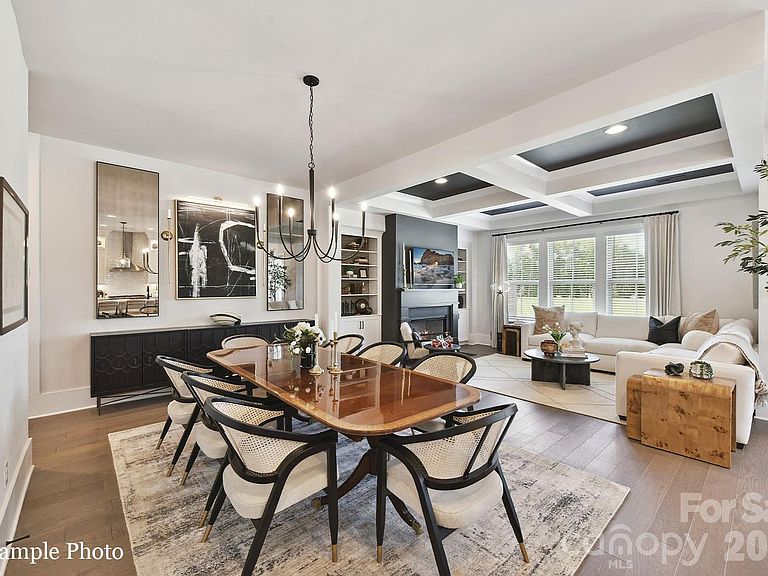
A NEW LUXURY TOWNHOME COMMUNITY IN 28277 ZIP CODE! Enjoy an Elevated Lifestyle Surrounded by Everyday Conveniences. Own a Well Appointed, New Townhome in One of Charlotte's Most Sought-After Locations. Step inside this Low Maintenance Townhome that lives like a Single-Family Home and be ready to call it "HOME". Featuring Craftsman Style Architecture, 10' Ceilings on the 1st Floor, an Open Concept Floor Plan, Outdoor Living on EVERY level: Covered Rear Porch off the Kitchen, Covered Balcony off the Primary Bedroom & an Oversized Rooftop Terrace! 6" Hardwood Floors Throughout, Gas Fireplace, Built In Bookcases, Coffered Ceilings, Ivory Cabinets, Upgraded Quartz Countertops, Stainless Steel Kitchen Appliances including a Bosch Refrigerator, Bosch 36" Gas Range, Microwave, Bosch Dishwasher, Kitchen Tile Backsplash, Epoxy Garage Floor, and More! Buy Today and Select Your Design Features AND Receive Up To $25,000 Towards Closing Costs, Lowering Your Interest Rate and/or Reducing Your Sales Price!
Getting Around
 Car-Dependent
 Minimal Transit
 Somewhat Bikeable
Schools
Construction
Condition
- New construction: Yes
- Year built: 2026
Materials
- Foundation: Slab
- Construction materials: Brick Partial,Hardboard Siding,Shingle/Shake,Wood
Other
- Builder model: The Morrison
- Builder name: Hopper Communities
Type & Style
- Home type: Townhouse
- Architectural style: Arts and Crafts
- Property subType: Townhouse
Interior
Appliances
- Appliances included: Dishwasher,Disposal,Dryer,Gas Range,Ice Maker,Microwave,Refrigerator with Ice Maker,Washer
- Laundry features: Electric Dryer Hookup,Laundry Room,Upper Level
Bathroom Full
- Level: Upper
Bathroom Full
- Level: Upper
Bathroom Full
- Level: Upper
Bathroom Full
- Level: Third
Bathroom Half
- Level: Main
Bedroom S
- Features: En Suite Bathroom
- Level: Upper
Bedroom S
- Features: En Suite Bathroom
- Level: Upper
Bedroom S
- Level: Third
Bedrooms & Bathrooms
- Bedrooms: 4
- Bathrooms: 5
- Full bathrooms: 4
- 1/2 bathrooms: 1
Bonus Room
- Level: Third
Dining Area
- Level: Main
Features
- Kitchen Island,Open Floorplan,Pantry,Walk-In Closet(s)
- Flooring: Tile,Wood
- Fireplace features: Gas,Great Room
- Attic: Pull Down Stairs
- Finished area below ground: 0
- Finished area above ground: 3,080
Great Room
- Features: Coffered Ceiling(s),Open Floorplan
- Level: Main
Heating & Cooling
- Heating features: Heat Pump
- Cooling features: Heat Pump
Interior Area
- Total structure area: 2,383
- Total interior livable area: 3,080 sqft
Kitchen
- Features: Kitchen Island,Walk-In Pantry
- Level: Main
Laundry
- Level: Upper
Primary Bedroom
- Features: Walk-In Closet(s)
- Level: Upper
Property
Details
- Parcel number: 22322325
- Zoning: R12MF
- Special condition: Standard
Features
- Levels: Three Or More
- Stories: 3
- Entry location: Main
- Patio & porch: Balcony,Covered,Rear Porch
- Exterior features: Rooftop Terrace
Lot
- Lot size: 0.06 Acres
- Features: Level
Parking
- Total spaces: 2
- Parking features: Driveway,Attached Garage,Garage Faces Front,Garage on Main Level
- Has garage: Yes
- Attached garage spaces: 2
- Covered spaces: 2
- Has uncovered spaces: Yes