


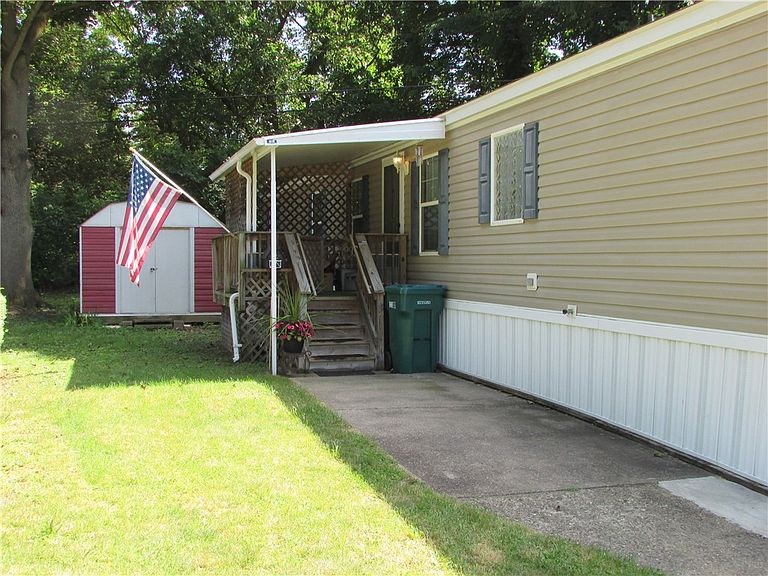

13 Glazer Dr, Rochester, NY, 14625
About This Home
Welcome to 13 Glazer Dr, located in the desirable Penfield Farms a Windward Community. This is a rare and affordable opportunity to enjoy all the benefits of the Penfield School District—one of the area’s top-rated school systems. This spacious and updated mobile home offers comfort, convenience, and a peaceful setting that backs up to the woods. Inside, you will find a large kitchen with plenty of cabinetry and counter space, ideal for cooking and entertaining. The open-concept layout flows seamlessly into a generous living room, providing a warm and inviting space to gather. The primary suite features a private full bath with two sinks, a walk-in shower, an oversized tub, and two large closets. Two additional bedrooms and another full bath make this unit comfortable and spacious. Additional highlights include: Central air conditioning, covered and enclosed front porch, parking for at least 2 cars and a storage shed for added convenience. Best of all, your lot rent includes water, garbage pickup, snow removal, street maintenance, property taxes, and school taxes—making this one of the most cost-effective ways to live in Penfield. Whether you're a first-time buyer, downsizing, or looking for affordable living in a great location, this home has plenty to offer. Delayed negotiations until Tuesday, 8/4 @ noon.
Getting Around
 Car-Dependent
 Minimal Transit
 Somewhat Bikeable
Schools
Construction
Condition
- Property condition: Resale
- Year built: 2006
Materials
- Foundation: Other,See Remarks
- Roof: Asphalt
- Construction materials: Vinyl Siding,Copper Plumbing
Type & Style
- Home type: MobileManufactured
- Architectural style: Mobile Home
- Property subType: Manufactured Home,Single Family Residence
Interior
Appliances
- Appliances included: Dryer,Dishwasher,Gas Oven,Gas Range,Microwave,Propane Water Heater,Refrigerator,Washer
- Laundry features: Main Level
Basement
- Basement: None
Bedrooms & Bathrooms
- Bedrooms: 3
- Bathrooms: 2
- Full bathrooms: 2
- Main level bathrooms: 2
- Main level bedrooms: 3
Features
- Ceiling Fan(s),Eat-in Kitchen,Separate/Formal Living Room,Skylights,Window Treatments,Bedroom on Main Level,Main Level Primary
- Window features: Drapes,Skylight(s),Thermal Windows
- Flooring: Carpet,Varies,Vinyl
Heating & Cooling
- Heating features: Propane
- Cooling features: Central Air
Interior Area
- Total structure area: 1,036
- Total interior livable area: 1,036 sqft
Property
Accessibility
- Accessibility features: No Stairs
Details
- Lease amount: 779
- Special condition: Standard
Features
- Levels: One
- Stories: 1
- Patio & porch: Covered,Porch
- Exterior features: Blacktop Driveway,Propane Tank - Leased
Lot
- Features: Near Public Transit,Rectangular,Rectangular Lot,Residential Lot
Parking
- Parking features: No Garage,Driveway