



55 Holly Estates Dr, Gardners, PA, 17324
About This Home
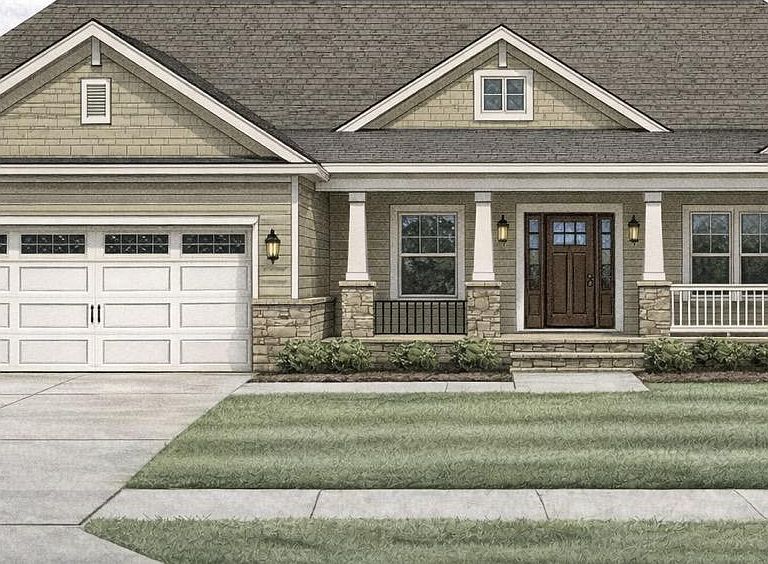
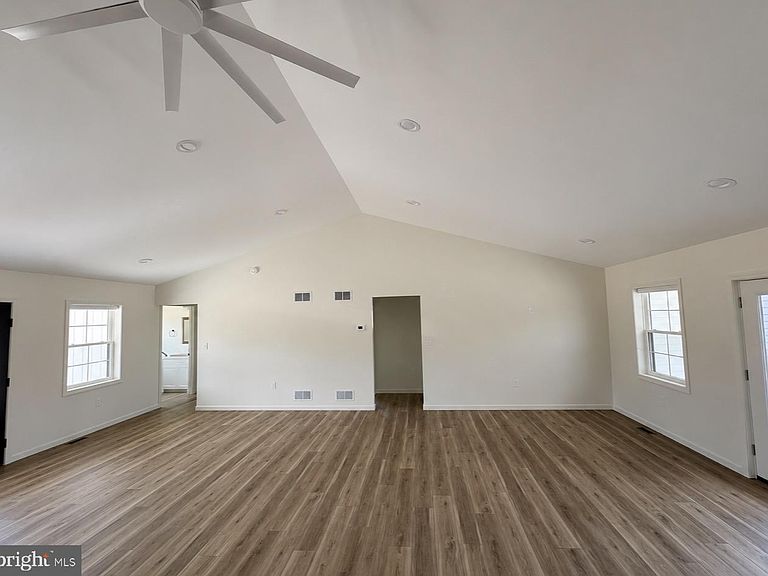
Welcome to the opportunity to build the home you've always envisioned! Construction is just beginning on this exceptional custom home situated on a beautiful 1-acre homesite, giving you a rare opportunity to personalize many of the finishes and features before construction progresses. Offering over 2,500 square feet of thoughtfully designed living space, this stunning home features 3 spacious bedrooms, 2.5 bathrooms, and a highly desirable split-bedroom floor plan that perfectly balances open living with private retreats. The luxurious owner's suite is tucked away on its own side of the home and includes a spacious walk-in closet and a beautifully appointed en-suite bath featuring a walk-in shower with built-in seating. Across the home, you'll find two additional generously sized bedrooms and a full bath, providing the ideal layout for family, guests, or a dedicated home office. At the heart of the home, the expansive open-concept kitchen, dining, and great room create an inviting space designed for everyday living and effortless entertaining. Large windows fill the home with natural light while the functional layout offers both style and comfort. Now is the time to make it your own. As construction is in its early stages, buyers have the exciting opportunity to personalize many of the home's interior and exterior finishes. Depending on the stage of construction, you may be able to select cabinetry, countertops, flooring, paint colors, lighting, fixtures, hardware, exterior finishes, and more—creating a home that reflects your own personal style without the challenges of starting from scratch. The full basement, constructed with durable Superior Walls, is already equipped with rough-in plumbing for a future full bathroom, providing endless possibilities for additional finished living space, a recreation room, guest suite, home gym, or whatever best fits your lifestyle. Outside, you'll appreciate the privacy and space of a 1-acre lot along with the convenience and curb appeal of a side-load garage, offering both functionality and an attractive exterior design. Why purchase someone else's dream home when you can help create your own? Secure this home now while customization opportunities are still available and enjoy the confidence, efficiency, and peace of mind that come with quality new construction. Don't miss this limited opportunity—once construction advances, available selections become more limited. Contact Me today for additional information and begin designing a home that's uniquely yours.
Getting Around
 Car-Dependent
 Very Limited Transit
 Somewhat Bikeable
Schools
Construction
Condition
- Property condition: Excellent
- New construction: Yes
- Year built: 2026
Materials
- Foundation: Permanent
- Roof: Architectural Shingle
- Construction materials: Advanced Framing,Concrete,CPVC/PVC,Rough-In Plumbing,Stick Built,Structural Insulated Panel System (SIPS),Vinyl Siding
Type & Style
- Home type: SingleFamily
- Architectural style: Ranch/Rambler
- Property subType: Single Family Residence
Interior
Appliances
- Appliances included: Microwave,Dishwasher,Energy Efficient Appliances,Oven/Range - Electric,Refrigerator,Stainless Steel Appliance(s),Water Heater,Electric Water Heater
- Laundry features: Main Level,Laundry Room
Basement
- Features: Basement - Unfinished,Flooring - Concrete,Recessed Lighting
- Level: Lower
Basement
- Has basement: Yes
- Basement: Full,Heated,Interior Entry,Exterior Entry,Rear Entrance,Rough Bath Plumb,Unfinished,Walk-Out Access
Bathroom1
- Features: Bathroom - Walk-In Shower,Double Sink,Flooring - Luxury Vinyl Plank,Recessed Lighting
- Level: Main
- Area: 143
- Dimensions: 11 X 13
Bathroom2
- Features: Flooring - Luxury Vinyl Plank,Recessed Lighting,Bathroom - Tub Shower
- Level: Main
- Area: 72
- Dimensions: 8 X 9
Bedroom1
- Features: Attached Bathroom,Bathroom - Walk-In Shower,Flooring - Carpet,Flooring - Luxury Vinyl Plank,Recessed Lighting,Walk-In Closet(s)
- Level: Main
- Area: 195
- Dimensions: 13 X 15
Bedroom2
- Features: Flooring - Carpet,Recessed Lighting
- Level: Main
- Area: 132
- Dimensions: 11 X 12
Bedroom3
- Features: Flooring - Carpet,Recessed Lighting
- Level: Main
- Area: 132
- Dimensions: 11 X 12
Bedrooms & Bathrooms
- Bedrooms: 3
- Bathrooms: 3
- Full bathrooms: 2
- 1/2 bathrooms: 1
- Main level bathrooms: 3
- Main level bedrooms: 3
Dining Room
- Features: Dining Area,Flooring - Luxury Vinyl Plank,Lighting - Ceiling,Recessed Lighting
- Level: Main
- Area: 168
- Dimensions: 12 X 14
Features
- Bathroom - Tub Shower,Bathroom - Walk-In Shower,Breakfast Area,Ceiling Fan(s),Combination Kitchen/Dining,Combination Kitchen/Living,Dining Area,Efficiency,Entry Level Bedroom,Family Room Off Kitchen,Open Floorplan,Formal/Separate Dining Room,Eat-in Kitchen,Kitchen Island,Pantry,Primary Bath(s),Recessed Lighting,Upgraded Countertops,Walk-In Closet(s),9'+ Ceilings,Cathedral Ceiling(s),Dry Wall,High Ceilings,Vaulted Ceiling(s)
- Door features: Double Entry
- Window features: Energy Efficient,Vinyl Clad
- Flooring: Carpet,Ceramic Tile,Luxury Vinyl,Vinyl
- Finished area below ground: 0
- Finished area above ground: 2,550
Great Room
- Features: Flooring - Luxury Vinyl Plank,Lighting - Ceiling,Recessed Lighting,Living/Dining Room Combo,Cathedral/Vaulted Ceiling
- Level: Main
- Area: 513
- Dimensions: 19 X 27
Half Bath
- Features: Flooring - Luxury Vinyl Plank,Recessed Lighting
- Level: Main
- Area: 42
- Dimensions: 6 X 7
Heating & Cooling
- Heating features: Forced Air,Heat Pump,Electric
- Cooling features: Central Air,Programmable Thermostat,Electric
Interior Area
- Total structure area: 5,100
- Total interior livable area: 2,550 sqft
Kitchen
- Features: Breakfast Bar,Cathedral/Vaulted Ceiling,Ceiling Fan(s),Granite Counters,Flooring - Luxury Vinyl Plank,Kitchen Island,Eat-in Kitchen,Kitchen - Electric Cooking,Lighting - Ceiling,Recessed Lighting,Living/Dining Room Combo
- Level: Main
- Area: 294
- Dimensions: 14 X 21
Laundry
- Features: Flooring - Luxury Vinyl Plank,Lighting - Ceiling,Recessed Lighting
- Level: Main
- Area: 60
- Dimensions: 6 X 10
Other
- Features: Pantry,Flooring - Luxury Vinyl Plank,Lighting - Ceiling,Recessed Lighting
- Level: Main
- Area: 30
- Dimensions: 5 X 6
Storage Room
- Features: Flooring - Luxury Vinyl Plank,Lighting - Ceiling,Recessed Lighting,Walk-In Closet(s)
- Level: Main
- Area: 45
- Dimensions: 5 X 9
Property
Accessibility
- Accessibility features: Accessible Doors,>84" Garage Door
Details
- Parcel number: 08160210108
- Zoning: RESIDENTIAL
- Special condition: Standard
Features
- Levels: One
- Stories: 1
- Pool features: None
- Patio & porch: Deck,Porch
- Exterior features: Lighting,Rain Gutters
Lot
- Lot size: 1.11 Acres
- Features: Cleared,Landscaped,Open Lot,Rear Yard
Parking
- Total spaces: 8
- Parking features: Built In,Garage Faces Side,Inside Entrance,Oversized,Asphalt,Attached,Driveway,Off Street
- Has garage: Yes
- Attached garage spaces: 2
- Covered spaces: 2
- Has uncovered spaces: Yes
- Uncovered spaces: 4