

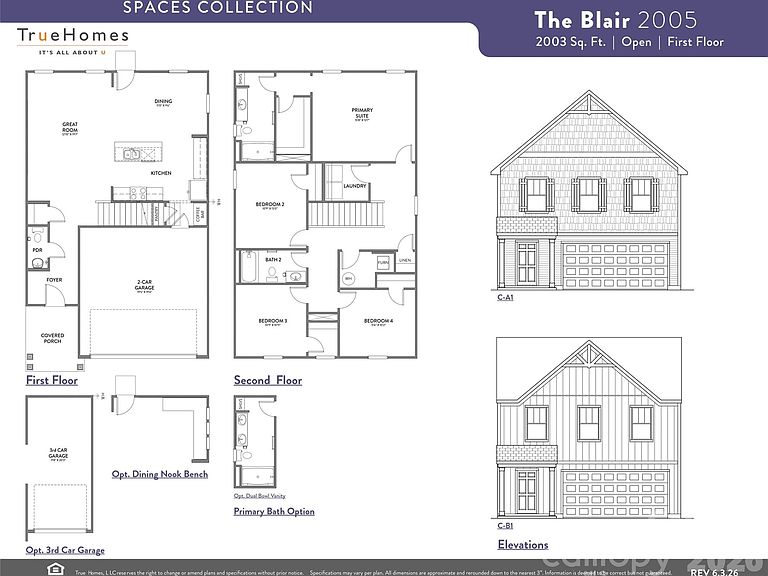
126 Crimson Dr #56P, Pageland, SC, 29728
4beds
3baths
2,003sqft
$279,900
$140price/sqft
$1,848/moest. monthly cost
$73,920/yrincome needed
About This Home
Discover Eagles Crest, where spacious homesites meet the convenience of small-town living just minutes from shopping, dining, schools, and everyday conveniences in Pageland with easy access to Monroe, Lancaster, and Charlotte. This proposed Blair floorplan by SPACES by True Homes offers approximately 2,003 square feet with 4 bedrooms, 2.5 bathrooms, open-concept living, and an attached two-car garage. SPACES simplifies the homebuying experience with four professionally curated designer packages, making it easy to enjoy stylish, cohesive finishes without the complexity of traditional design selections.
Getting Around
2
 Car-Dependent
0
 Very Limited Transit
32
 Somewhat Bikeable
Schools
4/10
2/10
2/10
Construction
Condition
- New construction: Yes
- Year built: 2026
Materials
- Foundation: Slab
- Roof: Composition
- Construction materials: Vinyl
Other
- Builder model: SPACES Blair 2005
- Builder name: True Homes
Type & Style
- Home type: SingleFamily
- Architectural style: Other
- Property subType: Single Family Residence
Interior
Appliances
- Appliances included: Dishwasher,Disposal,Electric Range,Microwave,Refrigerator
- Laundry features: Electric Dryer Hookup,Laundry Room,Upper Level,Washer Hookup
Bathroom Full
- Level: Upper
Bathroom Full
- Level: Upper
Bathroom Half
- Level: Main
Bedroom S
- Level: Upper
Bedroom S
- Level: Upper
Bedroom S
- Level: Upper
Bedrooms & Bathrooms
- Bedrooms: 4
- Bathrooms: 3
- Full bathrooms: 2
- 1/2 bathrooms: 1
Features
- Walk-In Closet(s),Other - See Remarks
- Flooring: Carpet,Laminate,Vinyl
- Finished area below ground: 0
- Finished area above ground: 2,003
Great Room
- Level: Main
Heating & Cooling
- Heating features: Electric,Heat Pump
- Cooling features: Central Air,Electric
Interior Area
- Total structure area: 2,003
- Total interior livable area: 2,003 sqft
Kitchen
- Level: Main
Laundry
- Level: Upper
Loft
- Level: Upper
Primary Bedroom
- Level: Upper
Property
Details
- Parcel number: 032000000250
- Zoning: R
- Special condition: Standard
Features
- Levels: Two
- Stories: 2
- Patio & porch: Front Porch
Lot
- Lot size: 0.15 Acres
Parking
- Total spaces: 2
- Parking features: Driveway,Garage Door Opener,Garage Faces Front,Garage on Main Level
- Has garage: Yes
- Attached garage spaces: 2
- Covered spaces: 2
- Has uncovered spaces: Yes