


111 E Grand Ave, Tower City, PA, 17980
About This Home
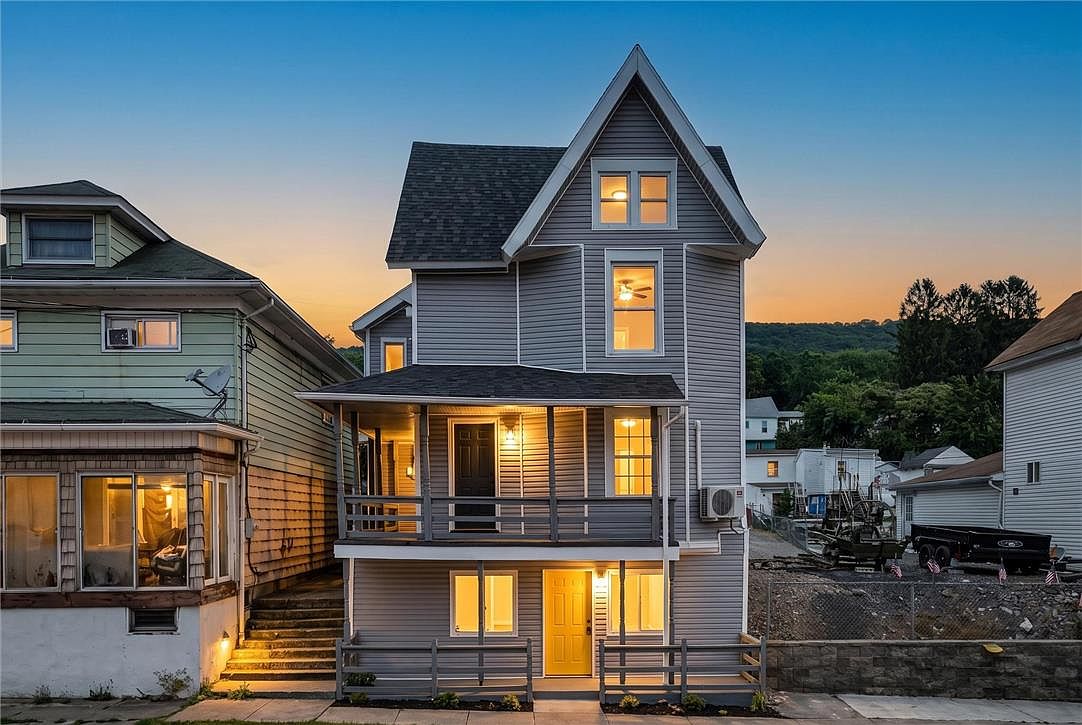
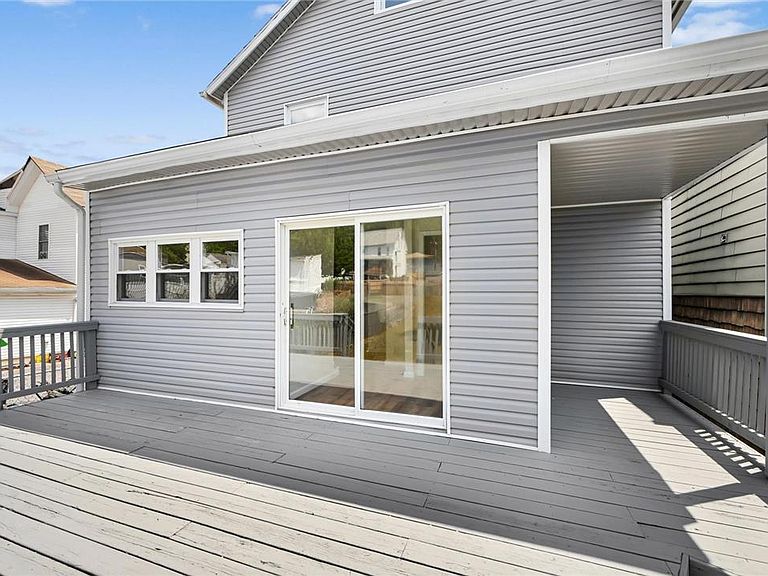
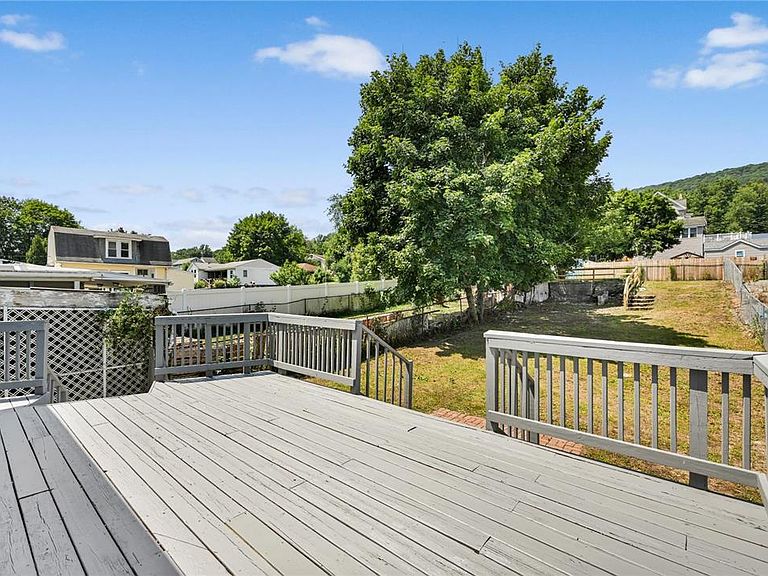
Welcome to your everyday vacation. Bursting with beach house charm, this one-of-a-kind home is filled with natural light, beautiful colors and an open, airy floor plan that instantly makes you feel at home. Every inch has been thoughtfully renovated with fresh finishes throughout, including a gorgeous new kitchen, beautifully updated bathrooms, new flooring, fresh paint, mini split AC and stylish fixtures that make the entire home feel brand new. The flexible first-floor walk in in-law suite offers its own private entrance, making it perfect for extended family, guests, a home office, or multi-generational living. Step outside to enjoy the wraparound balconies and spacious yard, then rest easy knowing a one-year home warranty is included for added peace of mind. This is more than a house, it's a lifestyle filled with comfort, character, and the carefree feeling of a year round vacation.
Getting Around
 Car-Dependent
 Very Limited Transit
 Somewhat Bikeable
Schools
Construction
Condition
- Year built: 1920
Materials
- Roof: Asphalt,Fiberglass
- Construction materials: Vinyl Siding
Type & Style
- Home type: SingleFamily
- Architectural style: Contemporary
- Property subType: Single Family Residence
Interior
Appliances
- Appliances included: Dishwasher,Electric Oven,Electric Water Heater,Refrigerator
Basement
- Has basement: Yes
- Basement: Daylight,Exterior Entry,Egress Windows,Full,Other,Partially Finished,Walk-Out Access
Bedroom
- Level: First
- Dimensions: 10.00 x 10.00
Bedroom
- Level: Second
- Dimensions: 8.00 x 9.00
Bedroom
- Level: Second
- Dimensions: 10.00 x 8.00
Bedroom
- Level: Second
- Dimensions: 8.00 x 10.00
Bedroom
- Level: Second
- Dimensions: 8.00 x 9.00
Bedroom
- Level: Third
- Dimensions: 10.00 x 10.00
Bedrooms & Bathrooms
- Bedrooms: 6
- Bathrooms: 3
- Full bathrooms: 2
- 1/2 bathrooms: 1
Features
- Dining Area,Eat-in Kitchen,Second Kitchen
- Finished area below ground: 0
- Finished area above ground: 2,600
Half Bath
- Level: Second
- Dimensions: 5.00 x 6.00
Heating & Cooling
- Heating features: Ductless,Electric,Forced Air,Oil
- Cooling features: Ductless,Zoned
Interior Area
- Total interior livable area: 2,600 sqft
Other
- Level: First
- Dimensions: 8.00 x 6.00
Other
- Level: Second
- Dimensions: 8.00 x 6.00
Property
Details
- Parcel number: 66010131
- Zoning: res
- Special condition: None
Features
- Stories: 3
- Patio & porch: Balcony,Deck,Patio
- Exterior features: Balcony,Breezeway,Deck,Patio
Lot
- Lot size: 4,356 sqft
Parking
- Parking features: Driveway,Off Street,On Street
- Has uncovered spaces: Yes