



21 County Road 119 N #A, Santa Fe, NM, 87506
About This Home
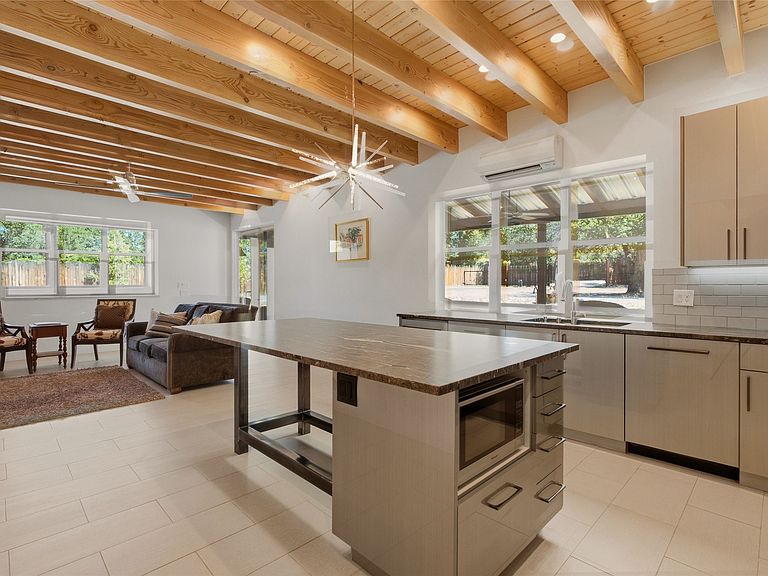
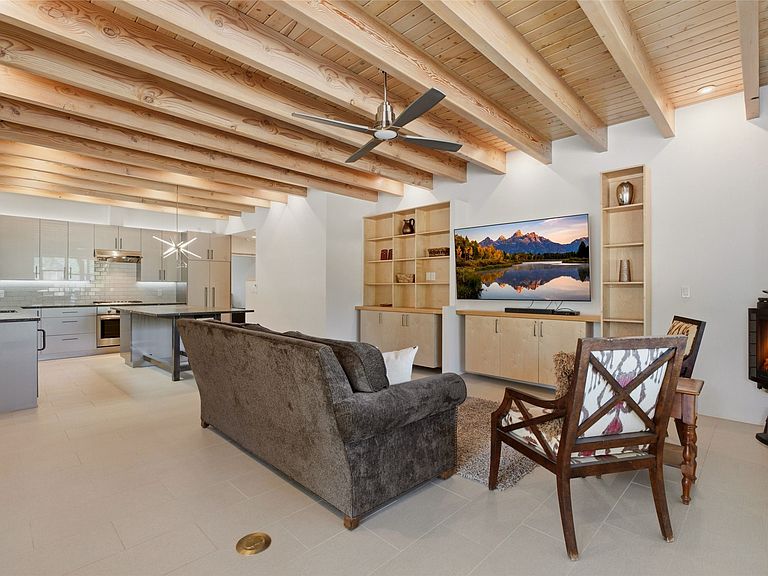
Custom-built to the exacting standards of its contractor owner, this exceptional property pairs a sleek, 2-bedroom, 3-bath home with an industrial-grade warehouse: a Royal Flush for artists, contractors and collectors who refuse to choose between beautiful living and a serious workspace. The living area’s high, wood-beamed ceiling, banks of windows and elegant wood-burning pedestal stove create a warm, yet light contemporary feel. The cook’s kitchen, with its high-gloss cabinetry, striking countertops, wine cooler and Bosch stove & oven is a well-appointed treat for the eyes. Both bedrooms come with ensuite baths. Storage abounds from the oversized pantry with utility sink to the generous walk-in closet with washer and dryer. The 1600+ square foot warehouse, with its towering ceiling, industrial fan, skylights and clerestory windows includes roll-up overhead doors for drive-through access. With two finished offices plus a workshop, this remarkable property could serve as a studio, fabrication shop, gearhead's dream garage, or entrepreneur’s launchpad. This fully-fenced and electronically-gated property is located in peaceful, pastoral Nambé Valley, a short drive from Santa Fe.
Getting Around
 Car-Dependent
 Very Limited Transit
 Somewhat Bikeable
Schools
Construction
Condition
- Year built: 2018
Materials
- Foundation: Slab
- Roof: Metal,Pitched
- Construction materials: Frame,Other
Type & Style
- Home type: SingleFamily
- Architectural style: Contemporary
- Property subType: Single Family Residence
Interior
Appliances
- Appliances included: Dryer,Dishwasher,Gas Cooktop,Disposal,Gas Water Heater,Microwave,Oven,Range,Refrigerator,Water Heater,Water Purifier,Washer
Bedrooms & Bathrooms
- Bedrooms: 2
- Bathrooms: 3
- 3/4 bathrooms: 2
- 1/2 bathrooms: 1
Features
- Beamed Ceilings,Interior Steps
- Window features: Insulated Windows
- Flooring: Concrete,Laminate,Tile,Wood
- Number of fireplaces: 1
- Fireplace features: Gas
- Fireplace: Yes
Heating & Cooling
- Heating features: Heat Pump
- Cooling features: Ductless,Refrigerated
Interior Area
- Total structure area: 2,367
- Total interior livable area: 2,367 sqft
Property
Accessibility
- Accessibility features: Not ADA Compliant
Details
- Parcel number: 033697920
- Zoning: R-1, 2, 3, 4, 5, 6
- Special condition: Standard
Features
- Levels: Two
- Stories: 2
- Living area range: 2,001-2,500
Lot
- Lot size: 0.84 Acres
Parking
- Total spaces: 10
- Parking features: Attached,Direct Access,Garage,RV Garage
- Has garage: Yes
- Attached garage spaces: 4
- Covered spaces: 4