


12 B Port Susan Drive, Everett, WA, 98201
About This Home
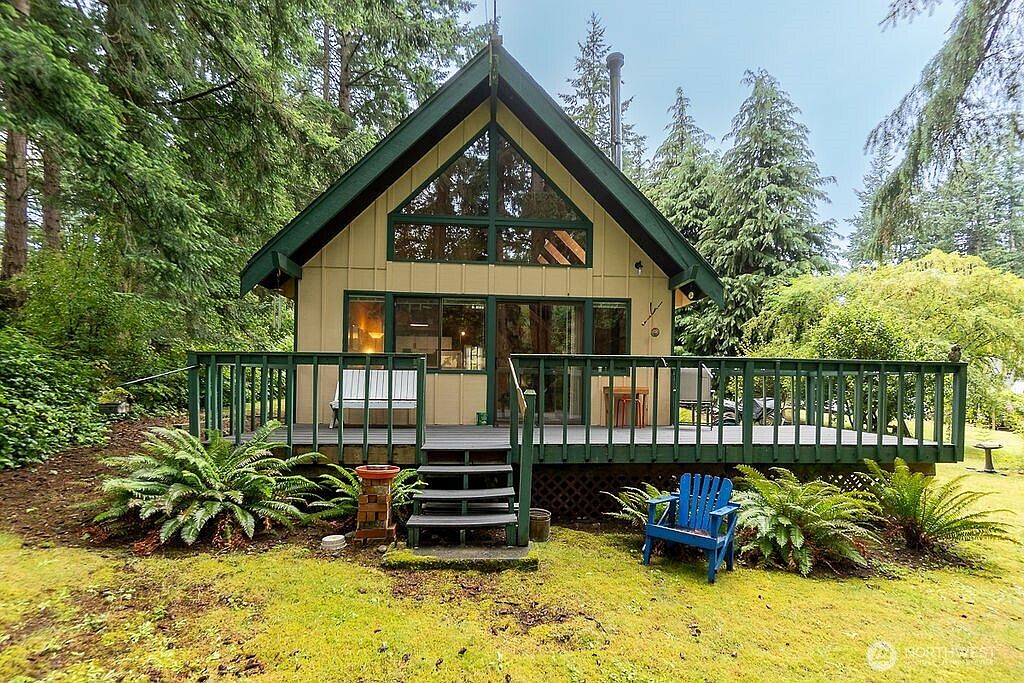
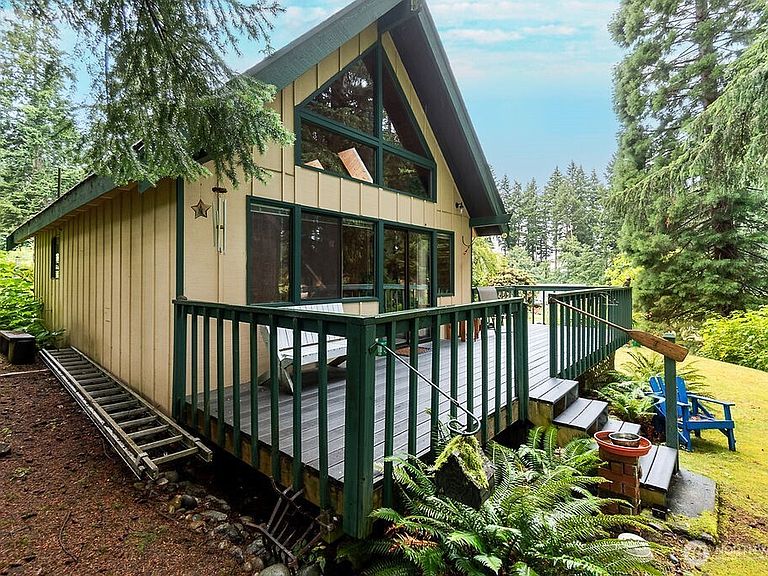
Ultimate Pacific Northwest charm meets the coveted private island living in this quintessential 1981 A-frame retreat! Perfectly positioned on the pristine, tree-lined USGA Hat Island Golf Course along Port Susan Drive, this cabin delivers iconic architectural style and tranquility. Step inside to vaulted ceilings, expansive windows framing peaceful fairway views through old growth forest, and a cozy, cabin-forward layout designed for memorable island escapes. Leave behind the mainland traffic—your new sanctuary sits just a scenic 20-minute private ferry or boat ride west of the Everett Marina. Enjoy effortless access to exceptional community amenities, including a private multi-slip marina, pickleball and tennis courts, miles of private beaches, a community garden, and the Hat Island Golf Club right in your backyard. Spot bald eagles, gray whales, and resident orcas from around the island. Whether you're seeking a nostalgic weekend getaway or an active, close-knit island community to call home, this A-frame is your gateway to paradise.
Getting Around
 Car-Dependent
 No Nearby Transit
 Somewhat Bikeable
Schools
Construction
Condition
- Year built: 1981
Materials
- Foundation: Poured Concrete
- Roof: Composition
- Construction materials: Wood Siding
Type & Style
- Home type: SingleFamily
- Architectural style: 1 1/2 Story
- Property subType: Single Family Residence
Interior
Appliances
- Appliances included: Dishwasher,Dryer,Refrigerator,Stove(s)/Range(s),Washer,Dishwasher(s),Dryer(s),Refrigerator(s),Washer(s)
Basement
- Basement: None
Bathroom Full
- Level: Main
Bedroom
- Level: Main
Bedrooms & Bathrooms
- Bedrooms: 2
- Bathrooms: 1
- Full bathrooms: 1
- Main level bathrooms: 1
- Main level bedrooms: 1
Features
- Ceiling Fan(s),Loft
- Window features: Dbl Pane/Storm Window,Skylight(s)
- Flooring: Vinyl
- Number of fireplaces: 1
- Fireplace features: Wood Burning,Main Level: 1,Fireplace
- Fireplace: Yes
Heating & Cooling
- Heating features: Fireplace,Stove/Free Standing,Wall Furnace,Electric,Wood
- Cooling features: None
Interior Area
- Total structure area: 600
- Total interior livable area: 600 sqft
Kitchen With Eating Space
- Level: Main
Living Room
- Level: Main
Master Bedroom
- Level: Second
Property
Details
- Parcel number: 00466200001200
- Special condition: Standard
Features
- Levels: One and One Half
- Stories: 1
- Patio & porch: Ceiling Fan(s),Dbl Pane/Storm Window,Fireplace,Loft,Skylight(s),Vaulted Ceiling(s)
- Has view: Yes
- View description: Golf Course,Territorial
- Topography of land: Level
- Residential vegetation: Garden Space,Wooded
Lot
- Lot size: 0.25 Acres
- Features: Deck,Outbuildings
Parking
- Parking features: Off Street