


1701 Hickory Dr, Lebanon, PA, 17042
About This Home
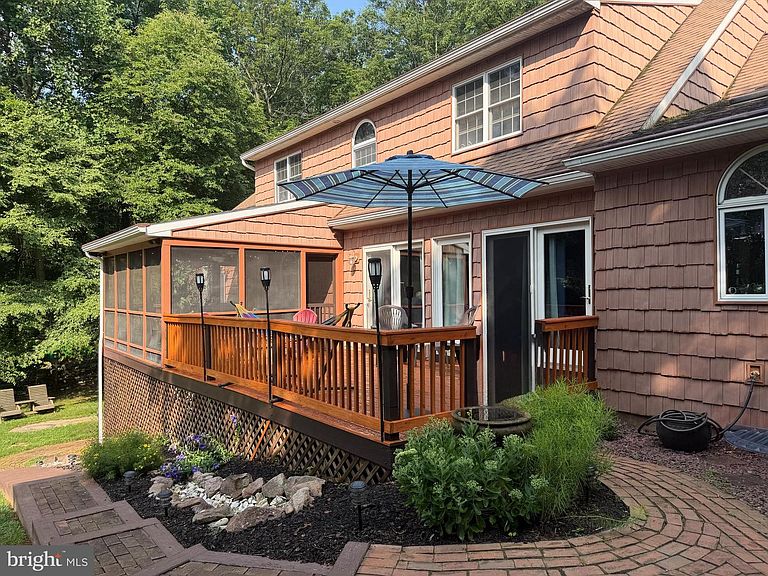
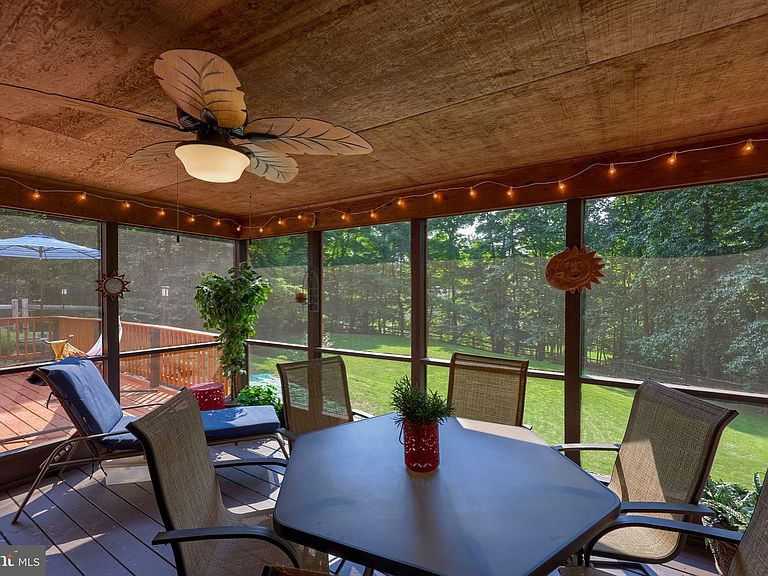
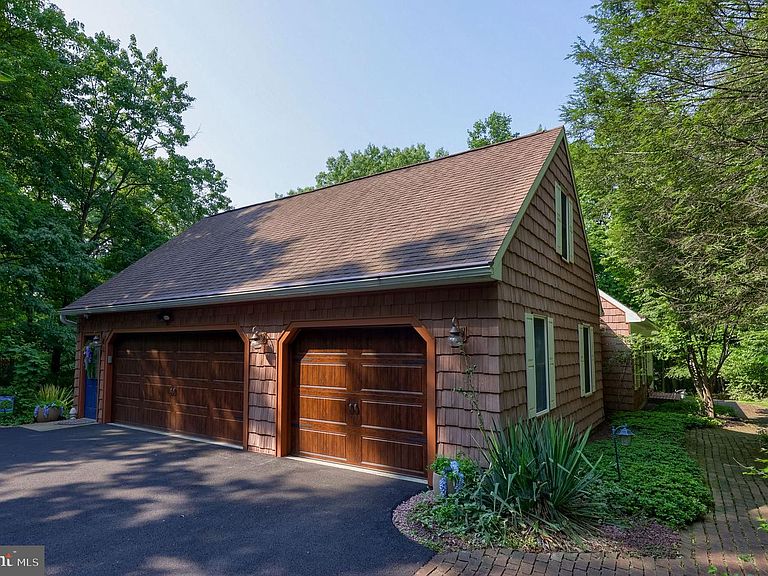
Exceptionally well-maintained custom home on a private 2-acre wooded lot featuring a rare level, fenced backyard in Spring Hill Acres. This spacious home offers 4 bedrooms, 3 full baths, and thoughtfully designed living space on all three levels, including the convenience of main-floor living. The beautifully updated kitchen offers solid cherry cabinetry, granite countertops, a large pantry, a new stainless steel refrigerator, and a skylight with an electric blind that fills the space with natural light. It opens to the inviting family room featuring custom built-ins and a pellet stove insert. Also on the main level are a formal dining room, a formal living room, first-floor laundry with a convenient laundry chute from the second floor, upgraded luxury vinyl plank flooring throughout, pocket doors, and beautiful solid-wood doors and trim. The spacious first-floor primary suite features French doors leading to the rear deck, a skylight with an electric blind, a remodeled bath with a convenience-height double vanity and a tiled walk-in shower with glass doors. A second bedroom offers ideal space for a home office or guest room. Upstairs you'll find two spacious bedrooms, a full bath, a large cedar closet, and abundant walk-in attic storage. The finished walkout lower level provides outstanding flexibility, with a spacious recreation room featuring a wood stove and kitchenette, a separate room with a closet currently used as a bedroom, a full bath with a spa-like whirlpool tub and separate shower, plus additional storage. The home gym equipment is included, allowing the next owner to enjoy a ready-to-use workout space or repurpose the area to fit their needs. Outdoor living is just as impressive with a spacious deck, screened porch, lower-level brick patio with a fire pit, and peaceful views of the wooded backyard where deer and songbirds are frequent visitors. Additional highlights include a 3-car garage with new garage doors and a staircase to more overhead attic storage, solid 2×6 construction, an energy-efficient 3-zone geothermal heating and cooling system along with a solar panel hot water supplemental system that provides year-round comfort and lower operating costs, a portable generator, and a water treatment system. The flexible floor plan offers room to live, work, entertain, and host guests with ease. A one-year AHS Shield Complete home warranty is included, providing added peace of mind for the new owner.
Getting Around
 Car-Dependent
 Very Limited Transit
 Not Bike Friendly
Schools
Construction
Condition
- Property condition: Very Good
- Year built: 1988
Materials
- Foundation: Block,Concrete Perimeter
- Construction materials: Vinyl Siding,Frame
Type & Style
- Home type: SingleFamily
- Architectural style: Cape Cod
- Property subType: Single Family Residence
Interior
Appliances
- Appliances included: Microwave,Central Vacuum,Dishwasher,Oven/Range - Electric,Refrigerator,Stainless Steel Appliance(s),Water Conditioner - Owned,Solar Hot Water,Water Treat System,Electric Water Heater
- Laundry features: Main Level,Laundry Chute
Basement
- Has basement: Yes
- Basement: Full,Heated,Interior Entry,Partially Finished,Rear Entrance,Space For Rooms,Sump Pump,Walk-Out Access,Windows
Bathroom2
- Features: Bathroom - Tub Shower,Double Sink
- Level: Upper
Bathroom3
- Features: Bathroom - Jetted Tub,Bathroom - Stall Shower
- Level: Lower
Bedroom2
- Features: Flooring - Luxury Vinyl Plank
- Level: Main
Bedroom3
- Features: Walk-In Closet(s),Flooring - Carpet,Cedar Closet(s)
- Level: Upper
Bedroom4
- Features: Flooring - Carpet
- Level: Upper
Bedrooms & Bathrooms
- Bedrooms: 4
- Bathrooms: 3
- Full bathrooms: 3
- Main level bathrooms: 1
- Main level bedrooms: 2
Dining Room
- Features: Flooring - Luxury Vinyl Plank
- Level: Main
Family Room
- Features: Flooring - Luxury Vinyl Plank,Wood Stove,Built-in Features,Ceiling Fan(s)
- Level: Main
Features
- Attic,Built-in Features,Cedar Closet(s),Ceiling Fan(s),Central Vacuum,Efficiency,Entry Level Bedroom,Family Room Off Kitchen,Formal/Separate Dining Room,Kitchenette,Pantry,Primary Bath(s),Upgraded Countertops,Walk-In Closet(s)
- Window features: Skylight(s)
- Flooring: Luxury Vinyl,Carpet
- Number of fireplaces: 1
- Fireplace features: Brick,Insert,Wood Burning,Pellet Stove,Wood Burning Stove
- Fireplace: Yes
- Finished area below ground: 1,245
- Finished area above ground: 2,970
Heating & Cooling
- Heating features: Forced Air,Heat Pump,Geothermal
- Cooling features: Geothermal,Central Air,Heat Pump,Electric
Interior Area
- Total structure area: 4,215
- Total interior livable area: 4,215 sqft
Kitchen
- Features: Flooring - Luxury Vinyl Plank,Skylight(s),Granite Counters,Dining Area,Pantry
- Level: Main
Living Room
- Features: Flooring - Luxury Vinyl Plank
- Level: Main
Other
- Features: Attached Bathroom
- Level: Lower
Primary Bathroom
- Features: Flooring - Luxury Vinyl Plank,Bathroom - Walk-In Shower,Double Sink
- Level: Main
Primary Bedroom
- Features: Flooring - Luxury Vinyl Plank,Walk-In Closet(s),Skylight(s),Ceiling Fan(s),Attached Bathroom
- Level: Main
Recreation Room
- Features: Wood Stove,Flooring - Carpet,Wet Bar
- Level: Lower
Property
Accessibility
- Accessibility features: None
Details
- Parcel number: 1223464083368060000
- Zoning: RES
- Special condition: Standard
Features
- Levels: Two
- Stories: 2
- Pool features: None
- Patio & porch: Deck,Screened
- Fencing: Wood,Wire,Split Rail
Lot
- Lot size: 2.04 Acres
- Features: Wooded,Secluded
Parking
- Total spaces: 8
- Parking features: Garage Door Opener,Attached,Driveway
- Has garage: Yes
- Attached garage spaces: 3
- Covered spaces: 3
- Has uncovered spaces: Yes
- Uncovered spaces: 5
Climate Risk is Financial Risk
Every home has a financial story beyond the listing price. Below, you’ll see the climate risks that could affect this property — and in Bills & Affordability, how those risks may influence repairs, insurance, utilities, and long-term value.
Biggest Threats for This Home
- Lightning

- Winter Weather

- Hurricane

- Inland Flooding

- Strong Wind

- Tornado

How This Home’s Risks Compare
FEMA Declared Disasters Across Pennsylvania Counties
Understanding the Costs
Financial advisors generally recommend spending no more than 30% of your gross household income on housing costs. In practice, many households stretch to 35% or beyond — especially in high-cost markets.
Estimated Costs Today
| Monthly | Annual | |
|---|---|---|
| Mortgage | $3,286 | $39,432 |
| Home Insurance * | $185 | $2,220 |
| Property Taxes | $666 | $7,992 |
| Electricity | $462 | $5,549 |
| Total | $4,599 | $55,188 |
Income You'd Need if You Spent...
Pennsylvania FAIR Plan Programs
Insurance Placement Facility of Pennsylvania/FAIR Plan
 Wildfire
 HailWind
How Costs Could Change Over Time
Climate risk is quickly impacting all of the major home ownership costs. Adjust the growth rates and percentage of income spent on housing below to see how your housing costs could change over the next 10 years — and what income you'd need to keep up.
Comparing Against the Market
Price Per Sq Ft
vs Other Active Listings
Avg $/sqft
vs Homes Sold Last Month
Median $/sqft
Current Market Trends
Median Price Per Square Foot
The median price per square foot of homes sold in this area each month. Compare this to this listing's price per square foot to gauge whether the home is priced in line with recent sales.
Historicals for This Listing
Zestimate History ($/sqft)
Price History
| Date | Event | Price |
|---|---|---|
| 2026-07-29 | Listed for sale | $650,000 |
 View on Zillow