



316 School St #1, Waltham, MA, 02451
About This Home
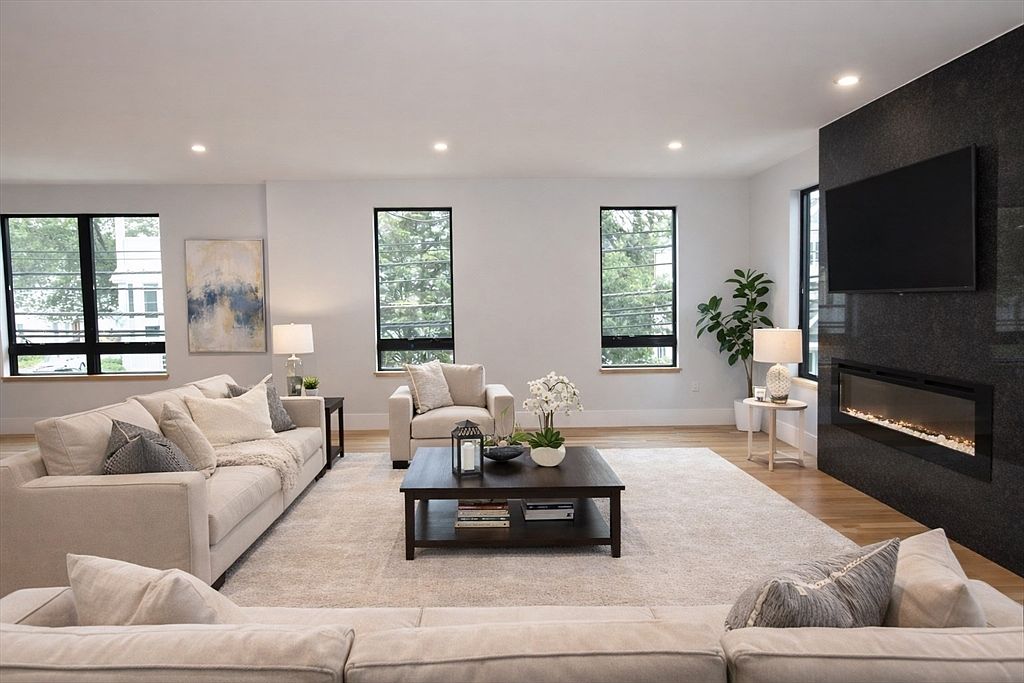
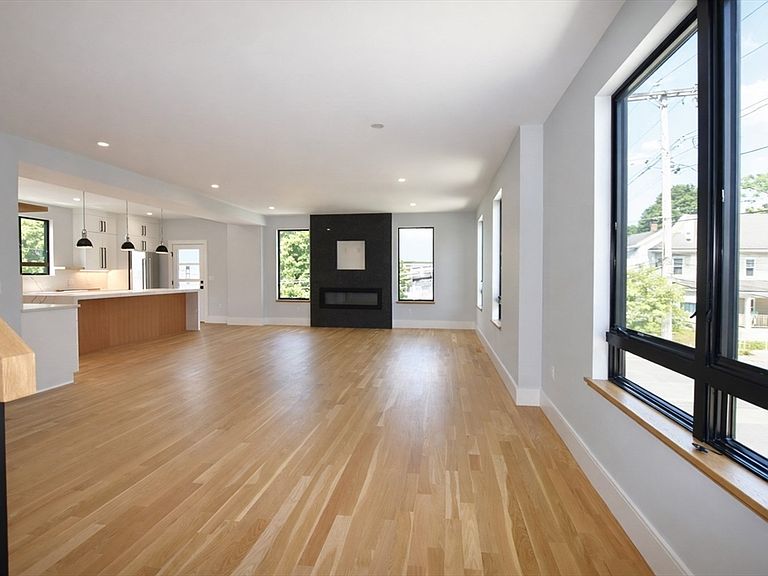
Presenting a new luxury townhome near super-convenient Waltham Center. The expansive living area is impressive for everyday comfort and easy entertaining. Built on a 32' x 30' foundation with four finished levels and 9' ceilings, the home delivers exceptional space throughout. The 2nd floor features a chef’s kitchen with KitchenAid appliances, a large island, abundant cabinetry plus a hall pantry, and an open living/dining area with fireplace that flows to the deck. The 1st floor offers flexible use as a guest suite with full bath, home office, or family room, plus an entry hall with custom cabinetry. On the 3rd floor, enjoy a primary suite with custom walk-in closet and en-suite bath, plus two generous bedrooms with custom closets. Finished lower level is ideal for a playroom or gym. Highlights include hardwood floors, Andersen windows, 4-zone HVAC, recessed lighting, custom closets, and a laundry room with sink. Come see it!
Getting Around
 Very Walkable
 Some Transit
 Bikeable
Schools
Construction
Condition
- Year built: 2026
Materials
- Roof: Rubber
Type & Style
- Home type: Townhouse
- Property subType: Condominium,Townhouse
Interior
Appliances
- Appliances included: Range,Dishwasher,Disposal,Microwave,Refrigerator,Range Hood,Plumbed For Ice Maker
- Laundry features: Flooring - Stone/Ceramic Tile,Stone/Granite/Solid Countertops,Electric Dryer Hookup,Recessed Lighting,Washer Hookup,Sink,Second Floor,In Unit
Basement
- Has basement: Yes
Bathroom1
- Features: Bathroom - Full, Bathroom - Tiled With Shower Stall, Flooring - Stone/Ceramic Tile, Countertops - Stone/Granite/Solid, Recessed Lighting, Lighting - Sconce
- Level: First
- Area: 49
Bathroom2
- Features: Bathroom - Half, Flooring - Stone/Ceramic Tile, Countertops - Stone/Granite/Solid, Recessed Lighting
- Level: Second
- Area: 39.42
Bathroom3
- Features: Bathroom - Double Vanity/Sink, Bathroom - Tiled With Shower Stall, Closet - Linen, Flooring - Stone/Ceramic Tile, Countertops - Stone/Granite/Solid, Recessed Lighting, Lighting - Sconce
- Level: Third
- Area: 68.899999999
Bedroom2
- Features: Closet/Cabinets - Custom Built, Flooring - Hardwood, Recessed Lighting
- Level: Third
- Area: 189.75
Bedroom3
- Features: Closet/Cabinets - Custom Built, Flooring - Hardwood, Recessed Lighting
- Level: Third
- Area: 158.92
Bedroom4
- Features: Bathroom - Full, Flooring - Hardwood, Exterior Access, Recessed Lighting
- Level: First
- Area: 204.68
Bedrooms & Bathrooms
- Bedrooms: 4
- Bathrooms: 5
- Full bathrooms: 3
- 1/2 bathrooms: 2
Dining Room
- Features: Flooring - Hardwood, Open Floorplan, Recessed Lighting
- Level: Second
- Area: 246.4
Features
- Closet/Cabinets - Custom Built,Recessed Lighting,Closet,Bathroom - Half,Countertops - Stone/Granite/Solid,Bathroom - Tiled With Tub & Shower,Lighting - Sconce,Lighting - Overhead,Entry Hall,Exercise Room,Home Office,Bathroom,Play Room
- Window features: Insulated Windows
- Flooring: Tile,Hardwood,Flooring - Hardwood,Laminate,Flooring - Stone/Ceramic Tile
- Number of fireplaces: 1
- Fireplace features: Living Room
- Fireplace: Yes
- Finished area below ground: 513
- Finished area above ground: 2,633
- Common walls with other units/homes: End Unit
Heating & Cooling
- Heating features: Forced Air,Natural Gas,Unit Control
- Cooling features: Central Air,Unit Control
Interior Area
- Total structure area: 3,146
- Total interior livable area: 3,146 sqft
Kitchen
- Features: Bathroom - Half, Closet/Cabinets - Custom Built, Flooring - Hardwood, Pantry, Countertops - Stone/Granite/Solid, Kitchen Island, Deck - Exterior, Exterior Access, Open Floorplan, Recessed Lighting, Stainless Steel Appliances, Gas Stove, Lighting - Pendant
- Level: Second
- Area: 233.12
Living Room
- Features: Flooring - Hardwood, Exterior Access, Open Floorplan, Recessed Lighting
- Level: Second
- Area: 299.2
Master Bathroom
- Features: Yes
Master Bedroom
- Features: Bathroom - Full, Bathroom - Double Vanity/Sink, Closet - Linen, Walk-In Closet(s), Closet/Cabinets - Custom Built, Flooring - Hardwood, Recessed Lighting
- Level: Third
- Area: 205.2
Office
- Features: Flooring - Hardwood, Recessed Lighting
- Level: First
- Area: 99.75
Property
Details
- Zoning: r
Features
- Patio & porch: Deck - Composite,Patio
- Exterior features: Deck - Composite,Patio,Fenced Yard,Stone Wall
- Fencing: Security,Fenced
Parking
- Total spaces: 2
- Parking features: Attached,Under,Garage Door Opener,Storage,Off Street,Stone/Gravel
- Has garage: Yes
- Attached garage spaces: 1
- Covered spaces: 1
- Uncovered spaces: 1