



292 & 294 Ross St, Mitchell, IN, 47446
4beds
2baths
1,826sqft
$325,000
$178price/sqft
$2,319/moest. monthly cost
$92,760/yrincome needed
About This Home
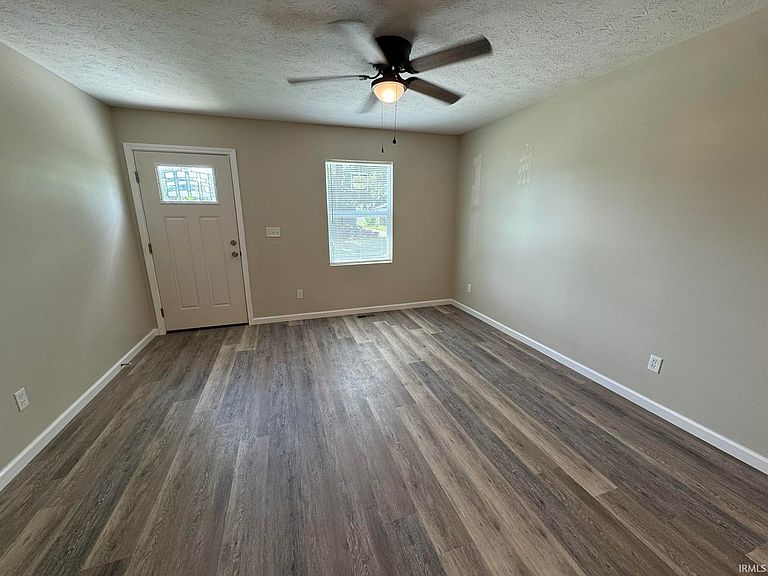
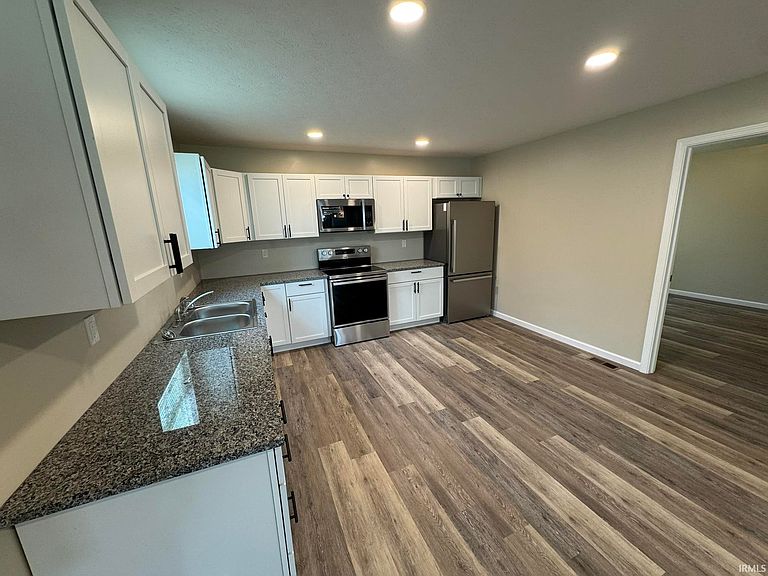
Discover the comfort and convenience of brand-new construction in this thoughtfully designed duplex. Each unit features two bedrooms, one full bathroom, and durable laminate flooring throughout—offering easy maintenance and a cleaner, allergen-conscious living environment. The spacious kitchens are beautifully appointed with granite countertops and a full suite of stainless steel appliances, while dedicated washer and electric dryer hookups add everyday convenience. Each residence also includes two off-street parking spaces—one on poured concrete and one on gravel—providing ample parking for residents and guests.
Getting Around
13
 Car-Dependent
0
 Very Limited Transit
29
 Somewhat Bikeable
Schools
4/10
6/10
3/10
Construction
Condition
- New construction: Yes
- Year built: 2026
Materials
- Construction materials: Vinyl Siding
Type & Style
- Home type: MultiFamily
- Property subType: Single Family Residence,Duplex
Interior
Appliances
- Appliances included: Range/Oven Hook Up Elec,Dishwasher,Microwave,Refrigerator,Electric Range,Electric Water Heater
- Laundry features: Electric Dryer Hookup,Main Level,Washer Hookup
Basement
- Basement: Crawl Space,Block
Bedroom1
- Level: Main
Bedroom2
- Level: Main
Bedrooms & Bathrooms
- Bedrooms: 4
- Bathrooms: 2
- Full bathrooms: 2
- Main level bedrooms: 4
Family Room
- Level: Main
- Area: 234
Features
- Countertops-Solid Surf,Eat-in Kitchen,Split Br Floor Plan,Tub/Shower Combination
- Window features: Blinds
- Flooring: Laminate
- Fireplace features: None
- Finished area below ground: 0
- Finished area above ground: 1,826
Heating & Cooling
- Heating features: Electric,Forced Air
- Cooling features: Central Air
Interior Area
- Total structure area: 1,826
- Total interior livable area: 1,826 sqft
Kitchen
- Level: Main
- Area: 208
Living Room
- Level: Main
- Area: 234
Property
Details
- Parcel number: 471136404019.000005
Features
- Levels: One
- Stories: 1
Lot
- Lot size: 0.37 Acres
- Features: Corner Lot,0-2.9999,City/Town/Suburb
Parking
- Parking features: Concrete,Gravel
- Has uncovered spaces: Yes