


29 Cowing St, Lancaster, NY, 14086
About This Home
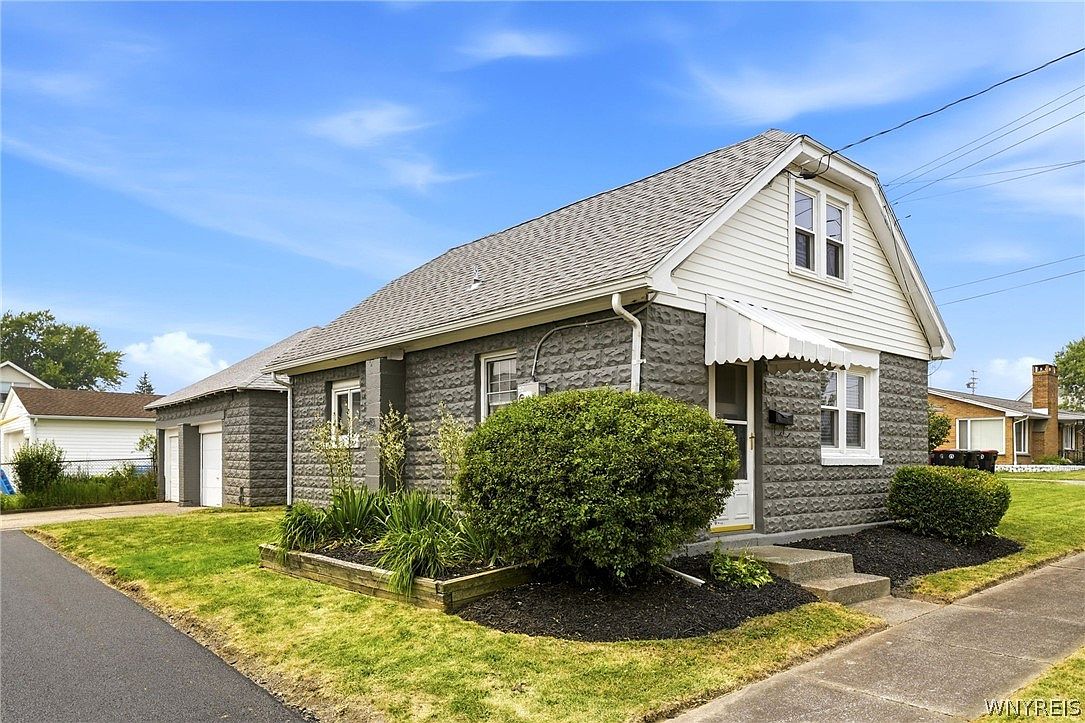
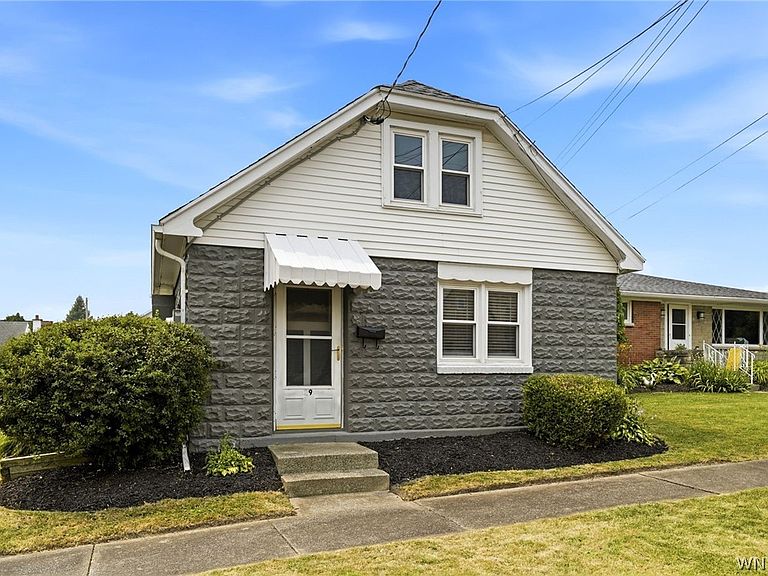
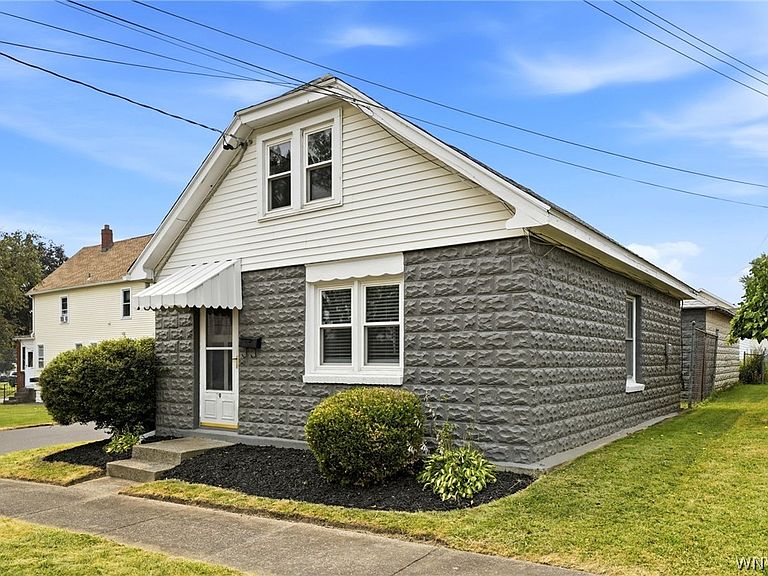
Welcome home to this adorable 2-bedroom, 1-bath home located in the highly sought-after Lancaster School District! Professionally measured, offering 822 square feet of comfortable living space, this charming home is perfect for first-time buyers, those looking to downsize, or anyone seeking an affordable place to call home. Step inside to a bright and welcoming living room featuring beautiful hardwood floors. The functional kitchen comes complete with appliances, making your move-in a breeze. First floor bedroom offers the option for single-level living, walk through and head upstairs, you'll find a second bedroom, offering a cozy retreat with flexible living options. The full basement provides plenty of storage space, laundry, and a newer hot water tank for added peace of mind. Outside, you'll love the detached 2-car garage and oversized driveway with ample space to park an RV, boat, trailer, or multiple vehicles. This charming home offers comfort, practicality, and endless potential! Don't miss your opportunity to make it yours!
Getting Around
 Car-Dependent
 Very Limited Transit
 Somewhat Bikeable
Schools
Construction
Condition
- Property condition: Resale
- Year built: 1920
Materials
- Foundation: Stone
- Roof: Asphalt
- Construction materials: Block,Concrete
Type & Style
- Home type: SingleFamily
- Architectural style: Cape Cod,Two Story
- Property subType: Single Family Residence
Interior
Appliances
- Appliances included: Gas Cooktop,Gas Water Heater,Refrigerator
- Laundry features: In Basement
Basement
- Has basement: Yes
- Basement: Full
Bedrooms & Bathrooms
- Bedrooms: 2
- Bathrooms: 1
- Full bathrooms: 1
- Main level bathrooms: 1
- Main level bedrooms: 1
Features
- Attic,Eat-in Kitchen,Bedroom on Main Level
- Flooring: Carpet,Hardwood,Varies
Heating
- Heating features: Gas,Forced Air
Interior Area
- Total structure area: 822
- Total interior livable area: 822 sqft
Property
Details
- Parcel number: 1452031041500001011100
- Special condition: Standard
Features
- Levels: One
- Stories: 1
- Exterior features: Blacktop Driveway
Lot
- Lot size: 8,751 sqft
- Features: Irregular Lot,Residential Lot
- Lot size dimensions: 58 x 70
Parking
- Total spaces: 2
- Parking features: Detached,Garage
- Has garage: Yes
- Attached garage spaces: 2
- Covered spaces: 2