


50 Leo M Birmingham Pkwy #506-A, Brighton, MA, 02135
About This Home
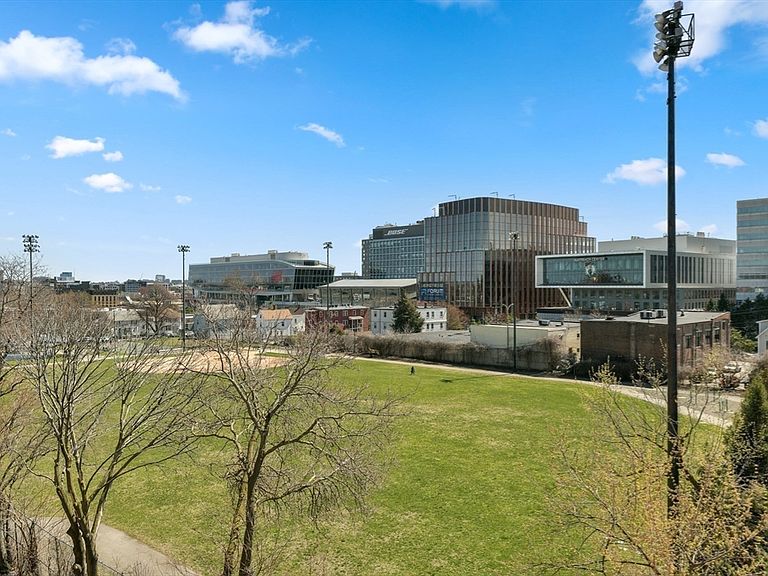
2021 New Construction near Harvard Business School! "SOUTH FACING" 2 Bedroom, 2 Bathroom, 910 SF with Private Outdoor Space & 2 Garage Parking Included. Step Outside, Large Terrace Overlooks a Park & City Skyline Views beyond. In unit W/D & Central A/C. Chefs Kitchen has custom Cabinetry, Quartz Counters/Island & Paneled Appliances. Spa-like Baths have Marble Tile, brass Brizo fixtures & designer lighting. 50 Leo is "Fully Amenitized" inside & out. 50 Leo is a Professionally Managed "Boutique Condo Building" with 49 condos. Building Amenities Fitness Center, Resident Lounge, & Resident Lounge leads to Common Roof Deck with Grilling Station and Sweeping City Views! WIFI Co-Working, Private Work Pods. Pet friendly with Pet Wash & Dog Run. Package room w/ refrigerated grocery storage. Steps to Charles River. Run, Bike, Stroll, Canoe or Kayak. Short distance to I-90 or Storrow Drive, Boston Landing & Arsenal Yards. 5th Floor directly into Downtown Boston & Cambridge.
Getting Around
 Very Walkable
 Very Limited Transit
 Biker's Paradise
Schools
Construction
Condition
- Year built: 2021
Materials
- Roof: Rubber
- Construction materials: Frame,Stone
Type & Style
- Home type: Condo
- Property subType: Condominium
Interior
Appliances
- Appliances included: Range,Dishwasher,Disposal,Trash Compactor,Microwave,Refrigerator,Freezer,Washer,Dryer
- Laundry features: In Unit
Bedrooms & Bathrooms
- Bedrooms: 2
- Bathrooms: 2
- Full bathrooms: 2
Features
- Window features: Insulated Windows
- Flooring: Engineered Hardwood
- Finished area above ground: 910
Heating & Cooling
- Heating features: Central
- Cooling features: Central Air
Interior Area
- Total structure area: 910
- Total interior livable area: 910 sqft
Master Bathroom
- Features: Yes
Property
Details
- Attached to another structure: Yes
- Zoning: RES
- Other equipment: Intercom
Features
- Entry location: Unit Placement(Upper)
- Patio & porch: Deck
- Exterior features: Deck
Parking
- Total spaces: 2
- Parking features: Attached
- Has garage: Yes
- Attached garage spaces: 2
- Covered spaces: 2