


6554 Ravine Point Dr NE, Rockford, MI, 49341
About This Home
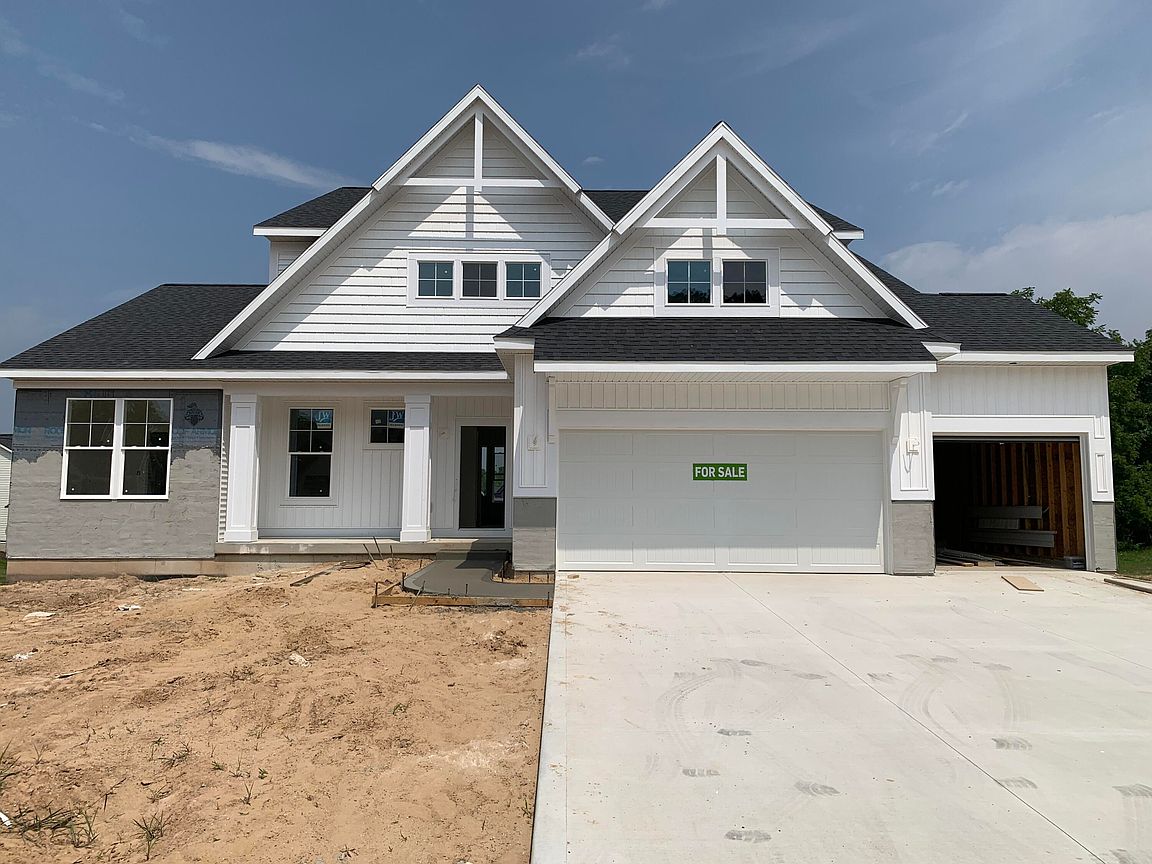
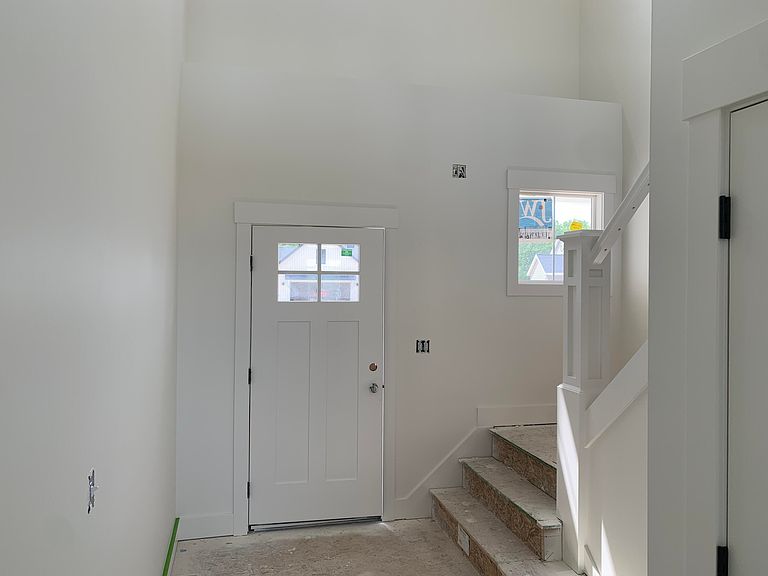
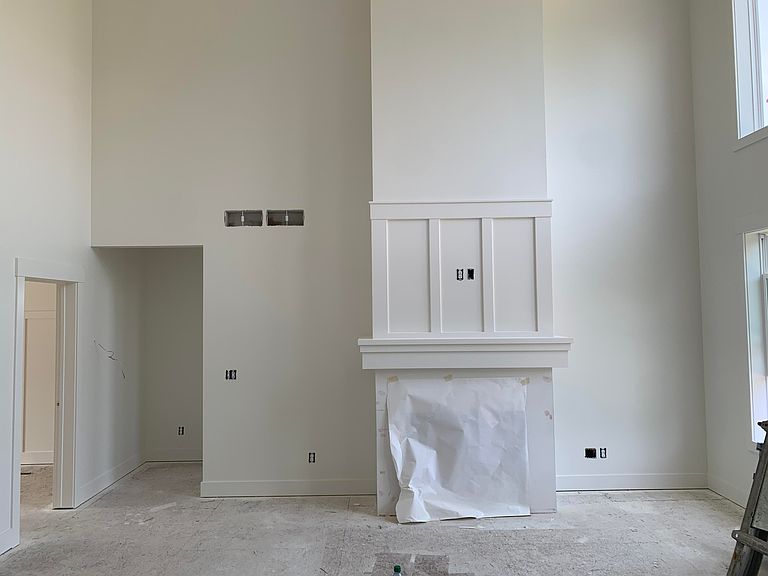
Seller to offer buyer promotion of $15,000 in seller concessions with builder's preferred lenders, accepted offer by 8/31/2026 and must close by 9/30/2026. Under Construction! Brand new Sycamore 2535 floorplan offered by JTB Homes in the very popular neighborhood Ravines at Inwood - Rockford Schools! Home features open floorplan with soaring 2 story great room, fireplace, main floor primary suite with cathedral ceiling, ceramic tile shower, large walk in closet. Other main floor features include kitchen with quartz counter, stainless appliances, large walk in pantry, mudroom, main floor laundry and powder room. Second floor features 3 additional bedrooms, loft and full bath. Want more? Huge finished rec room in the lower level with future expansion capabilities in the daylight basement. Anticipated completion mid-September '26. Very nice upgrades in this home.
Getting Around
 Car-Dependent
 Very Limited Transit
 Somewhat Bikeable
Schools
Construction
Condition
- Property condition: New Construction
- New construction: Yes
- Year built: 2026
Materials
- Roof: Fiberglass
- Construction materials: Stone,Vinyl Siding
Other
- Builder name: JTB Homes
Type & Style
- Home type: SingleFamily
- Architectural style: Traditional
- Property subType: Single Family Residence
Interior
Appliances
- Appliances included: Humidifier,Dishwasher,Disposal,Microwave,Range,Refrigerator
- Laundry features: Gas Dryer Hookup,Laundry Room,Main Level
Basement
- Has basement: Yes
- Basement: Daylight
Bedrooms & Bathrooms
- Bedrooms: 4
- Bathrooms: 3
- Full bathrooms: 2
- 1/2 bathrooms: 1
- Main level bedrooms: 1
Features
- Ceiling Fan(s),Center Island,Eat-in Kitchen,Pantry
- Window features: Low-Emissivity Windows,Screens,Insulated Windows,Garden Window
- Flooring: Carpet,Laminate
- Number of fireplaces: 1
- Fireplace features: Gas Log,Living Room
- Fireplace: Yes
- Finished area below ground: 864
Heating & Cooling
- Heating features: Forced Air
- Cooling features: Central Air,SEER 13 or Greater
Interior Area
- Total structure area: 2,535
- Total interior livable area: 3,399 sqft
Property
Details
- Parcel number: 411014281017
- Zoning description: res
Features
- Stories: 2
Lot
- Lot size: 0.27 Acres
- Lot size dimensions: 95 x 143 x 66 x 145
Parking
- Total spaces: 3
- Parking features: Garage Faces Front,Garage Door Opener,Attached
- Has garage: Yes
- Attached garage spaces: 3
- Covered spaces: 3