


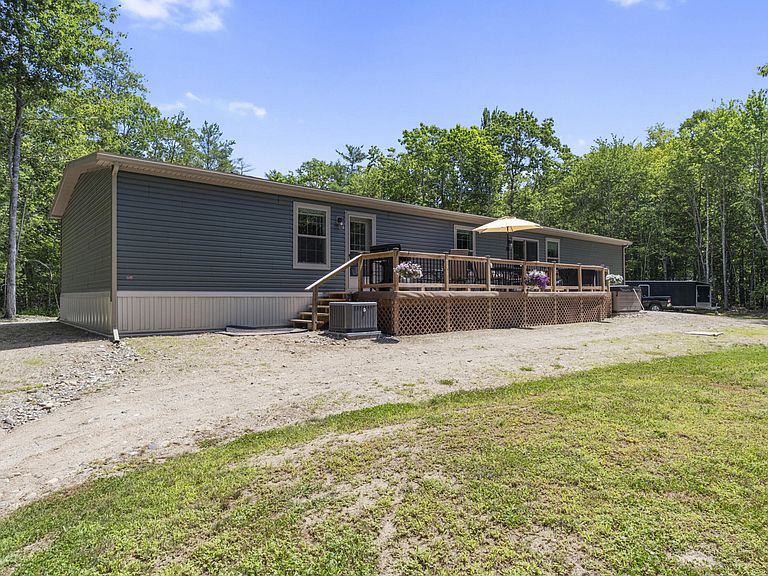

537 Winthrop Center Road, Winthrop, ME, 04364
About This Home
OPEN HOUSE!!! Saturday, August 22nd, 10am - 12pm!! Move-in ready, like-new double-wide home situated on 10 private wooded acres. This spacious 4-bedroom, 2.5-bath home offers an open, functional layout with an inviting eat-in kitchen featuring an oversized pantry with an additional refrigerator for extra storage. Quality finishes include sheetrock walls and crown molding throughout. Enjoy year-round comfort with central air conditioning, an efficient wood stove, and the added security of a whole-house generator. Step outside to your own private retreat featuring a hot tub, beautiful granite fire pit, and established walking trails winding through the property. Outdoor recreation is right at your doorstep, with a local snowmobile trail running along the back corner of the property that connects directly to the ITS trail system. Whether you're looking for a peaceful year-round residence or a recreational getaway, this property offers the perfect combination of privacy, comfort, and convenience.
Getting Around
 Car-Dependent
 Very Limited Transit
 Somewhat Bikeable
Schools
Construction
Condition
- Year built: 2024
Materials
- Foundation: Slab
- Roof: Shingle
- Construction materials: Mobile,Vinyl Siding
Other
- Builder model: A350377
Type & Style
- Home type: MobileManufactured
- Architectural style: Ranch
- Property subType: Mobile Home
Interior
Appliances
- Appliances included: Dishwasher,Dryer,Microwave,Gas Range,Refrigerator,Washer
Basement
- Basement: None
Bedroom1
- Level: First
Bedroom2
- Level: First
Bedroom3
- Level: First
Bedrooms & Bathrooms
- Bedrooms: 4
- Bathrooms: 3
- Full bathrooms: 2
- 1/2 bathrooms: 1
Dining Room
- Features: Built-in Features
- Level: First
Features
- 1st Floor Primary Bedroom w/Bath,Bathtub,Pantry,Shower,Storage,Walk-In Closet(s),Primary Bedroom w/Bath
- Door features: Storm Door(s)
- Window features: Double Pane Windows
- Flooring: Luxury Vinyl
- Number of fireplaces: 1
- Fireplace: Yes
- Finished area below ground: 0
- Finished area above ground: 2,128
Heating & Cooling
- Heating features: Forced Air,Wood Stove
- Cooling features: Central Air
Interior Area
- Total structure area: 2,128
- Total interior livable area: 2,128 sqft
Kitchen
- Features: Eat-in Kitchen,Kitchen Island,Pantry
- Level: First
Living Room
- Features: Heat Stove
- Level: First
Media Room
- Level: First
Mud Room
- Features: Built-in Features
- Level: First
Primary Bedroom
- Features: Closet,Full Bath,Separate Shower
- Level: First
Property
Accessibility
- Accessibility features: 32 - 36 Inch Doors
Details
- Parcel number: WINP000006000000000002D000000
- Zoning: Residential
- Other equipment: Cable,Generator,Internet Access Available
Features
- Patio & porch: Deck
- Has view: Yes
- View description: Scenic,Trees/Woods
Lot
- Lot size: 10.71 Acres
- Features: Near Country Club,Near Golf Course,Near Public Beach,Near Shopping,Near Turnpike/Interstate,Near Town,Rural,Near Railroad,Level,Open Lot,Wooded
Parking
- Parking features: Gravel,11 - 20 Spaces,On Site,Off Street