


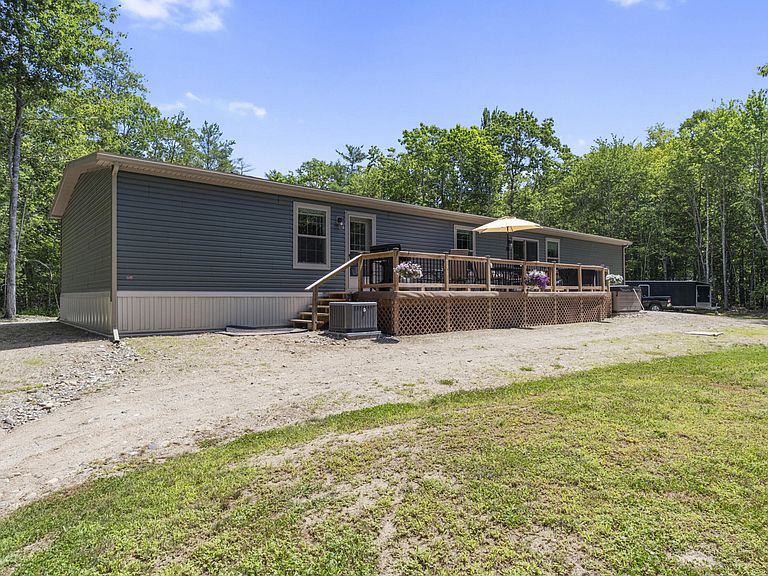

537 Winthrop Center Road, Winthrop, ME, 04364
About This Home
OPEN HOUSE!!! Saturday, August 22nd, 10am - 12pm!! Move-in ready, like-new double-wide home situated on 10 private wooded acres. This spacious 4-bedroom, 2.5-bath home offers an open, functional layout with an inviting eat-in kitchen featuring an oversized pantry with an additional refrigerator for extra storage. Quality finishes include sheetrock walls and crown molding throughout. Enjoy year-round comfort with central air conditioning, an efficient wood stove, and the added security of a whole-house generator. Step outside to your own private retreat featuring a hot tub, beautiful granite fire pit, and established walking trails winding through the property. Outdoor recreation is right at your doorstep, with a local snowmobile trail running along the back corner of the property that connects directly to the ITS trail system. Whether you're looking for a peaceful year-round residence or a recreational getaway, this property offers the perfect combination of privacy, comfort, and convenience.
Getting Around
 Car-Dependent
 Very Limited Transit
 Somewhat Bikeable
Schools
Construction
Condition
- Year built: 2024
Materials
- Foundation: Slab
- Roof: Shingle
- Construction materials: Mobile,Vinyl Siding
Other
- Builder model: A350377
Type & Style
- Home type: MobileManufactured
- Architectural style: Ranch
- Property subType: Mobile Home
Interior
Appliances
- Appliances included: Dishwasher,Dryer,Microwave,Gas Range,Refrigerator,Washer
Basement
- Basement: None
Bedroom1
- Level: First
Bedroom2
- Level: First
Bedroom3
- Level: First
Bedrooms & Bathrooms
- Bedrooms: 4
- Bathrooms: 3
- Full bathrooms: 2
- 1/2 bathrooms: 1
Dining Room
- Features: Built-in Features
- Level: First
Features
- 1st Floor Primary Bedroom w/Bath,Bathtub,Pantry,Shower,Storage,Walk-In Closet(s),Primary Bedroom w/Bath
- Door features: Storm Door(s)
- Window features: Double Pane Windows
- Flooring: Luxury Vinyl
- Number of fireplaces: 1
- Fireplace: Yes
- Finished area below ground: 0
- Finished area above ground: 2,128
Heating & Cooling
- Heating features: Forced Air,Wood Stove
- Cooling features: Central Air
Interior Area
- Total structure area: 2,128
- Total interior livable area: 2,128 sqft
Kitchen
- Features: Eat-in Kitchen,Kitchen Island,Pantry
- Level: First
Living Room
- Features: Heat Stove
- Level: First
Media Room
- Level: First
Mud Room
- Features: Built-in Features
- Level: First
Primary Bedroom
- Features: Closet,Full Bath,Separate Shower
- Level: First
Property
Accessibility
- Accessibility features: 32 - 36 Inch Doors
Details
- Parcel number: WINP000006000000000002D000000
- Zoning: Residential
- Other equipment: Cable,Generator,Internet Access Available
Features
- Patio & porch: Deck
- Has view: Yes
- View description: Scenic,Trees/Woods
Lot
- Lot size: 10.71 Acres
- Features: Near Country Club,Near Golf Course,Near Public Beach,Near Shopping,Near Turnpike/Interstate,Near Town,Rural,Near Railroad,Level,Open Lot,Wooded
Parking
- Parking features: Gravel,11 - 20 Spaces,On Site,Off Street
Climate Risk is Financial Risk
Every home has a financial story beyond the listing price. Below, you’ll see the climate risks that could affect this property — and in Bills & Affordability, how those risks may influence repairs, insurance, utilities, and long-term value.
Biggest Threats for This Home
- Ice Storm

- Winter Weather

- Lightning

How This Home’s Risks Compare
FEMA Declared Disasters Across Maine Counties
Understanding the Costs
Financial advisors generally recommend spending no more than 30% of your gross household income on housing costs. In practice, many households stretch to 35% or beyond — especially in high-cost markets.
Estimated Costs Today
| Monthly | Annual | |
|---|---|---|
| Mortgage | $2,270 | $27,240 |
| Home Insurance | $152 | $1,824 |
| Property Taxes | $389 | $4,668 |
| Electricity | $309 | $3,711 |
| Total | $3,120 | $37,440 |
Income You'd Need if You Spent...
How Costs Could Change Over Time
Climate risk is quickly impacting all of the major home ownership costs. Adjust the growth rates and percentage of income spent on housing below to see how your housing costs could change over the next 10 years — and what income you'd need to keep up.
Comparing Against the Market
Price Per Sq Ft
vs Other Active Listings
Avg $/sqft
vs Homes Sold Last Month
Median $/sqft
Current Market Trends
Median Price Per Square Foot
The median price per square foot of homes sold in this area each month. Compare this to this listing's price per square foot to gauge whether the home is priced in line with recent sales.
Historicals for This Listing
Zestimate History ($/sqft)
Price History
| Date | Event | Price |
|---|---|---|
| 2026-08-17 | Price change | $424,000 |
| 2026-07-20 | Listed for sale | $449,000 |
For Sale by Agent
 View on Zillow