


1080 1080th Avenue, Colfax, WI, 54730
About This Home
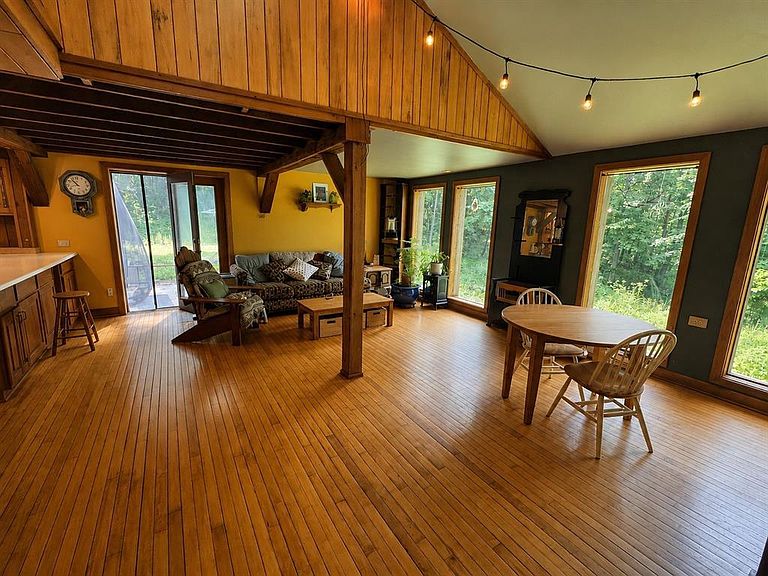
Tucked away on a quiet dead-end road in rural Dunn County, this 5-acre property offers a private setting with shared ownership in approximately 274 acres of common recreational land. The property features an owner-built timber frame style home, outbuildings, established gardens, wooded acreage, and access to an extensive trail system. The home offers approximately 1,200 square feet with two bedrooms and one and one-half bathrooms. Designed for natural light and passive solar heating, the south side features floor-to-ceiling windows overlooking the woods. The open floor plan showcases locally sourced wood, reclaimed materials, and maple flooring salvaged from a historic church in Menomonie. The main floor includes a three-season porch, kitchen, dining and living areas, laundry and utility room, shower room with sink, and a 10 x 15 unheated addition for storage, projects, or gardening. Upstairs are two bedrooms, a bathroom with a clawfoot tub, and an open loft. Heating is provided by a Grandma Fischer wood stove with electric baseboard backup. Additional improvements include a detached two-car garage with finished upper-level guest space, a 15 x 30 pole barn, storage shed, chicken coop, fenced vegetable garden, perennial plantings, apple trees, and a cherry tree. Recent updates include a septic system (2019), fiber optic internet (2024), washing machine (2024), electric water heater and well pressure tank (2025), and an updated propane tank and supply line. Ownership includes access to approximately 274 acres of shared land featuring maintained trails, a swimming pond, horse arena, sculpture garden, pasture, hay field, spring-fed creek, wetlands, and camping areas. The Red Cedar River and Colfax Red Cedar Preserve are nearby for fishing, paddling, and hiking. No separate HOA or association fees beyond each owner's share of the common property taxes at the time of listing.
Getting Around
 Car-Dependent
 Very Limited Transit
 Not Bike Friendly
Schools
Construction
Condition
- Property condition: 21+ Years
- Year built: 1985
Materials
- Construction materials: Cedar
Type & Style
- Home type: SingleFamily
- Property subType: Single Family Residence
Interior
Basement
- Has basement: Yes
- Basement: Crawl Space,Wood
Bedroom2
- Level: Upper
- Area: 88
Bedrooms & Bathrooms
- Bedrooms: 2
- Bathrooms: 1
- Full bathrooms: 1
Dining Room
- Level: Main
- Area: 216
Features
- Finished area below ground: 0
- Finished area above ground: 1,176
Heating
- Heating features: Electric,Propane,Baseboard
Interior Area
- Total structure area: 1,176
- Total interior livable area: 1,176 sqft
Kitchen
- Level: Main
- Area: 160
Living Room
- Level: Main
- Area: 198
Master Bedroom
- Level: Upper
- Area: 140
Property
Details
- Parcel number: 1701023011232100003
Features
- Levels: One and One Half
- Stories: 1
- Living area range: 1001-1250
Lot
- Lot size: 5 Acres
- Lot size dimensions: 0 x 0 x
Parking
- Total spaces: 2
- Parking features: 2 Car,Detached
- Has garage: Yes
- Attached garage spaces: 2
- Covered spaces: 2