



602 Alder Creek Way, Cumming, GA, 30040
About This Home
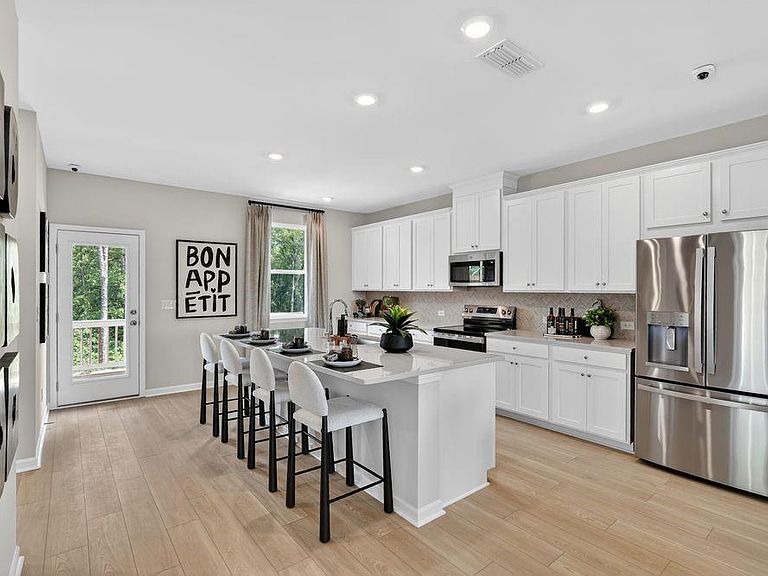
What's Special: No Rear Neighbors | Flat Lot | 1st Floor Guest Suite | White Cabinets. New Construction - Ready Now! Built by America's Most Trusted Home Builder. Welcome to the Dawson at 602 Alder Creek Way in Alder Creek! Designed for comfort and convenience, this townhome features an open layout where the great room, dining area, and kitchen come together for easy everyday living and entertaining. The kitchen showcases a spacious island and opens to a covered deck, creating additional space to relax outdoors. A private bedroom and full bathroom near the entry provide flexibility for guests, while a pantry and powder room add convenience. Upstairs, the primary suite features a spacious bathroom and walk-in closet. Two additional bedrooms, a full bathroom, and laundry room complete the upper level. A two-car garage provides added storage and functionality. Alder Creek offers convenient access to GA 400, Route 20, shopping, dining, entertainment, and major employment centers. Planned amenities include a pool, cabana, dog park, and green spaces. Additional Highlights Include: light colored LPV, LVP tread stairs, covered rear deck, white 42" upper cabinets with quartz countertops in kitchen, and butler's pantry. Photos are for representative purposes only. MLS#7807539
Getting Around
 Car-Dependent
 Very Limited Transit
 Somewhat Bikeable
Schools
Construction
Condition
- Property condition: Under Construction
- New construction: Yes
- Year built: 2026
Materials
- Foundation: Slab
- Roof: Composition
- Construction materials: Brick Front,Cement Siding
Other
- Builder name: Taylor Morrison
Type & Style
- Home type: Townhouse
- Architectural style: Contemporary,Modern,Townhouse
- Property subType: Townhouse,Residential
Interior
Appliances
- Appliances included: Disposal,Dryer,Electric Range,Microwave,Refrigerator,Washer
- Laundry features: Laundry Room,Upper Level
Basement
- Basement: None
Bedroom
- Features: None
Bedrooms & Bathrooms
- Bedrooms: 4
- Bathrooms: 4
- Full bathrooms: 3
- 1/2 bathrooms: 1
Dining Room
- Features: Open Concept
Features
- High Ceilings 9 ft Lower,High Ceilings 9 ft Main,High Ceilings 9 ft Upper,High Speed Internet,Walk-In Closet(s)
- Window features: None
- Flooring: Carpet,Ceramic Tile,Luxury Vinyl
- Fireplace features: None
- Common walls with other units/homes: 2+ Common Walls
Heating & Cooling
- Heating features: Heat Pump,Zoned
- Cooling features: Heat Pump,Zoned
Interior Area
- Total structure area: 2,359
- Total interior livable area: 2,359 sqft
Kitchen
- Features: Cabinets White, Kitchen Island, Pantry Walk-In, Solid Surface Counters, View to Family Room
Master Bathroom
- Features: Double Vanity, Shower Only
Master Bedroom
- Features: None
- Level: None
Property
Accessibility
- Accessibility features: None
Details
- Attached to another structure: Yes
- Other equipment: None
- Horse amenities: None
Features
- Levels: Three Or More
- Pool features: None
- Patio & porch: Covered,Deck
- Exterior features: Rain Gutters
- Spa features: None
- Fencing: None
- Has view: Yes
- View description: Trees/Woods
- Waterfront features: None
- Waterbody name: None
Lot
- Features: Level,Wooded
- Lot size dimensions: 0x0
Parking
- Total spaces: 2
- Parking features: Garage,Garage Door Opener,Garage Faces Rear,Kitchen Level,Level Driveway
- Has garage: Yes
- Attached garage spaces: 2
- Covered spaces: 2
- Has uncovered spaces: Yes