


808 Xenia Ave, Dayton, OH, 45410
About This Home
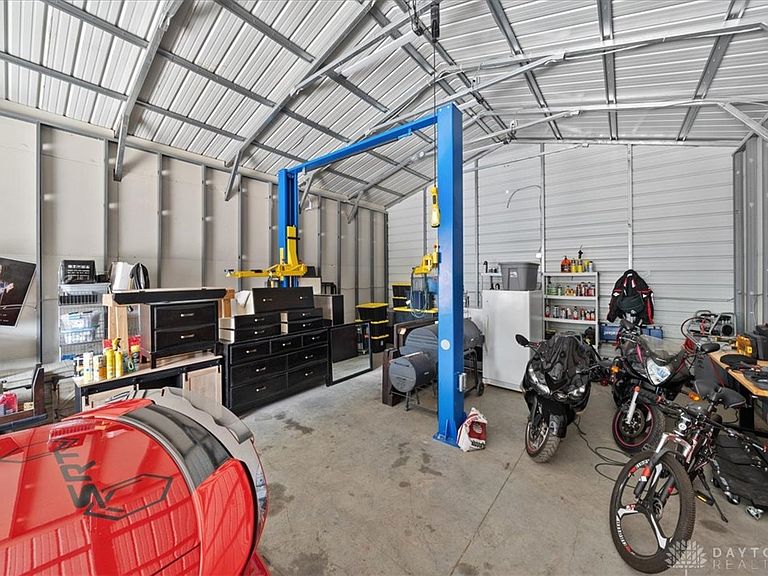
Incredible commercial portfolio offering endless possibilities! The standout warehouse features finished living quarters, making it perfect for an owner-occupant, entrepreneur, car collector, or investor. Live on-site, store your vehicle collection, or transform the space into the business you've envisioned. The property also includes a spacious warehouse, gym area, modern walk-in shower, and ample room to operate or expand a business. Major updates include a new roof, HVAC, A/C, and hot water heater, all replaced in December 2022. This unique package includes **5 parcels total** **3 buildings and 3 vacant lots** being sold together. Opportunities like this are rare! other Parcels being sold with but as a separate price. 800 Xenia,812-814 Xenia,818 Xenia, and 116-118 Nassau
Getting Around
 Somewhat Walkable
 Very Limited Transit
 Bikeable
Schools
Construction
Condition
- Year built: 1957
Materials
- Foundation: Slab
- Construction materials: Brick
Type & Style
- Home type: SingleFamily
- Property subType: Single Family Residence
Interior
Bedroom
- Level: Main
- Dimensions: 17 x 17
Bedrooms & Bathrooms
- Bedrooms: 1
- Bathrooms: 1
- Full bathrooms: 1
- Main level bathrooms: 1
Entry Foyer
- Level: Main
- Dimensions: 16 x 20
Heating & Cooling
- Heating features: Forced Air
- Cooling features: Central Air
Interior Area
- Total structure area: 4,046
- Total interior livable area: 4,046 sqft
Kitchen
- Features: Eat-in Kitchen
- Level: Main
- Dimensions: 16 x 18
Office
- Level: Main
- Dimensions: 50 x 20
Property
Details
- Parcel number: R72024080003
- Zoning: Commercial
- Zoning description: Commercial
Features
- Levels: One
- Stories: 1
Lot
- Lot size: 5,279 sqft
- Lot size dimensions: .1212
Parking
- Total spaces: 4
- Parking features: Attached,Four or more Spaces,Garage,Garage Door Opener,Storage,Tandem
- Has garage: Yes
- Attached garage spaces: 4
- Covered spaces: 4