

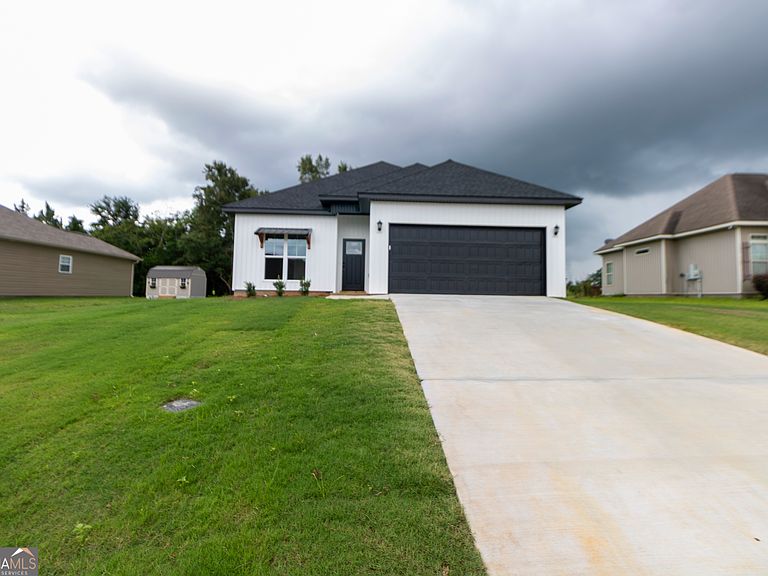
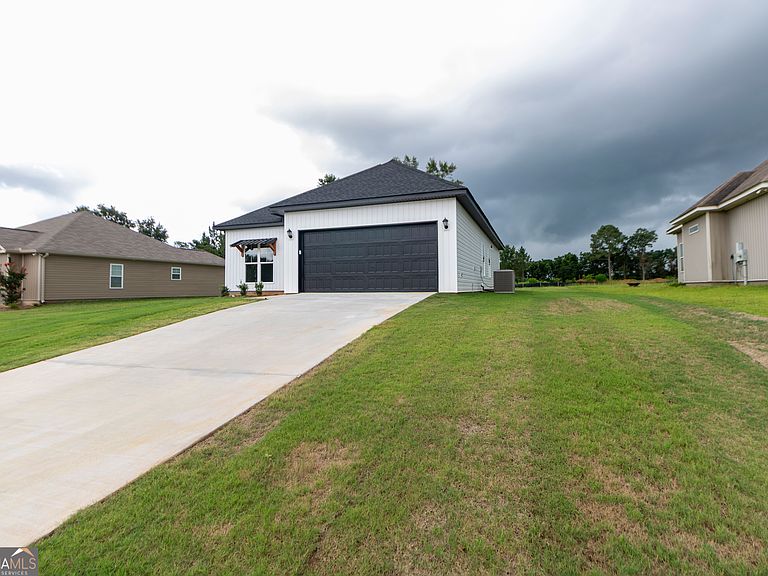
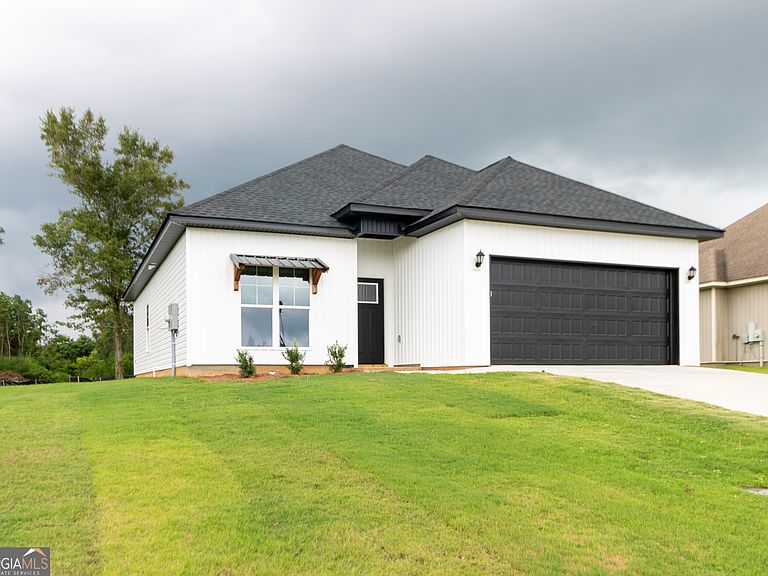

67 Cole Dr, Hawkinsville, GA, 31036
3beds
2baths
1,380sqft
$244,999
$178price/sqft
$1,867/moest. monthly cost
$74,680/yrincome needed
About This Home
New construction, 3 bedrooms, 2 baths home located in Hawkinsville! ZERO DOWN USDA Loans!!! Open concept and split bedroom plan floorplan! Kitchen has beautiful, upgraded granite countertops, shaker style cabinets, stainless steel appliances and a pantry with a BARN DOOR!!! Spacious master bedroom has large walk-in closet. Master bathroom has double vanity with granite countertop, and a tiled shower. Step out back onto your spacious fully sodded yard with a sprinkler system, to grill and relax. Located in a nice quiet subdivision just on the edge of town! Don't miss your chance to view this one!
Getting Around
0
 Car-Dependent
0
 Very Limited Transit
25
 Somewhat Bikeable
Schools
3/10
5/10
4/10
Construction
Condition
- Property condition: New Construction
- New construction: Yes
- Year built: 2026
Materials
- Roof: Composition
- Construction materials: Vinyl Siding
Type & Style
- Home type: SingleFamily
- Architectural style: A-Frame
- Property subType: Single Family Residence
Interior
Appliances
- Appliances included: Dishwasher,Disposal,Electric Water Heater,Microwave,Oven/Range (Combo),Stainless Steel Appliance(s)
- Laundry features: In Hall,Laundry Closet
Basement
- Basement: None
Bedrooms & Bathrooms
- Bedrooms: 3
- Bathrooms: 2
- Full bathrooms: 2
- Main level bathrooms: 2
- Main level bedrooms: 3
Features
- Double Vanity,High Ceilings,Master On Main Level,Soaking Tub,Split Bedroom Plan,Tray Ceiling(s)
- Flooring: Carpet,Sustainable
- Attic: Pull Down Stairs
- Finished area below ground: 0
- Finished area above ground: 1,380
Heating & Cooling
- Heating features: Central,Electric
- Cooling features: Ceiling Fan(s),Central Air
Interior Area
- Total structure area: 1,380
- Total interior livable area: 1,380 sqft
Property
Details
- Parcel number: T37A0010017HAW
Features
- Levels: One
- Stories: 1
Lot
- Lot size: 0.26 Acres
- Features: Level
Parking
- Parking features: Assigned,Attached,Garage,Garage Door Opener
- Has garage: Yes