



259 William Dr, Pittsboro, NC, 27312
About This Home
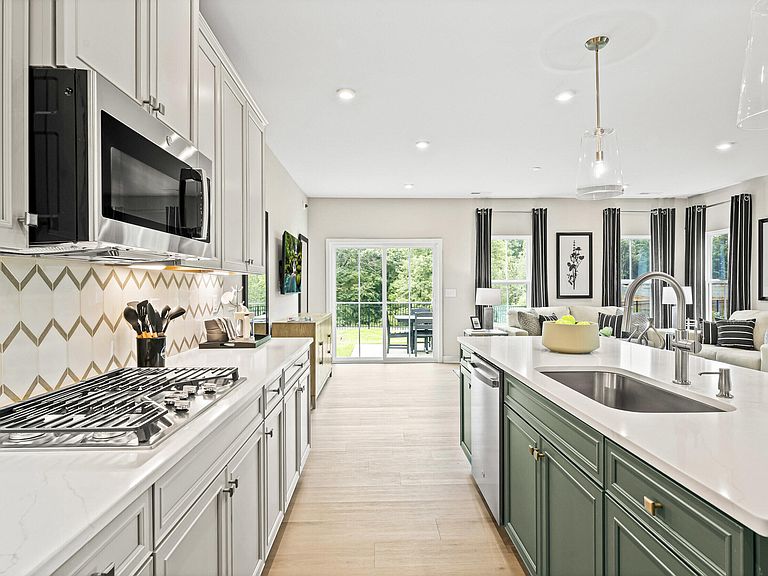
Welcome to the Roxbury home plan at Griffin Farm Townes by Ryan Homes in Pittsboro, NC. This luxury townhome includes a 1-car garage with a 2-car driveway and is situated on a wooded homesite with a natural view with a rear patio. Thoughtfully designed for comfort and modern convenience with LVP flooring on main level, maple colored cabinets, stainless steel appliances, quartz countertops, gas range, and a tiled primary shower. Enjoy an open floorplan on the main level and a spacious owners suite with tray ceilings and two walk-in closets on the second floor. Two additional bedrooms on the second floor allow for extra flexibility to fit your needs. Located 1 mile from downtown Pittsboro and minutes from Chatham Park and everyday needs. Photos are of similar home for illustrative purposes only.
Getting Around
 Car-Dependent
 Very Limited Transit
 Somewhat Bikeable
Schools
Construction
Condition
- New construction: Yes
- Year built: 2026
Materials
- Foundation: Slab
- Roof: Shingle
- Construction materials: Fiber Cement,Stone Veneer
Notable Dates
- Major remodel year: 2026
Other
- Builder name: Ryan Homes
Type & Style
- Home type: Townhouse
- Architectural style: Transitional
- Property subType: Townhouse,Residential
Interior
Bedrooms & Bathrooms
- Bedrooms: 3
- Bathrooms: 3
- Full bathrooms: 2
- 1/2 bathrooms: 1
Features
- Flooring: Carpet,Vinyl,Tile
- Finished area below ground: 0
- Finished area above ground: 1,767
Heating & Cooling
- Heating features: Central,Natural Gas,None
- Cooling features: Central Air,Dual
Interior Area
- Total structure area: 1,767
- Total interior livable area: 1,767 sqft
Property
Details
- Parcel number: Lot 1088D
- Zoning: PD
- Special condition: Standard
Features
- Levels: Two
- Stories: 2
- Has view: Yes
Lot
- Lot size: 2,613 sqft
Parking
- Total spaces: 1
- Parking features: Garage
- Has garage: Yes
- Attached garage spaces: 1
- Covered spaces: 1