



133 Traditions Way, Lawrence Township, NJ, 08648
About This Home
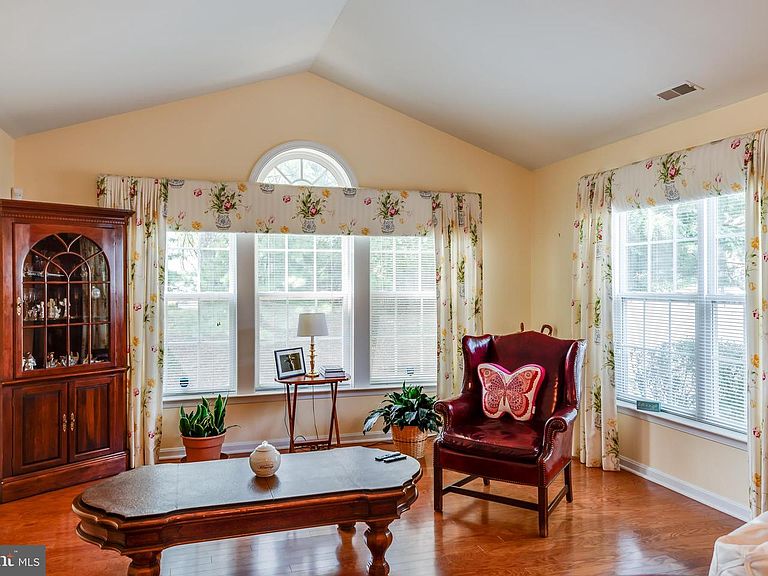
Beautifully maintained and flooded with natural light, this 3 bedroom Aster model is located in the highly desirable Traditions at Federal Point, a 55+ active adult community. Vaulted ceilings in the Living and Dining Rooms are enhancements of the open, airy floor plan which provides wonderful spaces for entertaining family and friends. The spacious, eat'in kitchen with granite counter tops and stainless steel appliances is also home to the laundry and leads to an oversided two car garage. Sun streams into the first floor Master Suite complete with a nicely appointed full bath and generous walk-in closet with built-in shoe storage. The additional main floor bedroom is currrently used as a study and a half bath is conveniently located neaby. Upstairs, you'll find a quiet bedroom with a sitting area and full rivate bath accommodation for overnight guests. A private terrace at the entrance offers the perfect, peaceful place to relax. Residents of this community enjoy access to a clubhouse with meeting / party room, fitness center, library and scenic walking paths. This home provides convenient access to major highways leading to both New York City and Philadelphia. Drive time to downtown Princeton is just 10 minutes.
Getting Around
 Car-Dependent
 Very Limited Transit
 Somewhat Bikeable
Schools
Construction
Condition
- Property condition: Very Good
- Year built: 2003
Materials
- Foundation: Slab
- Roof: Pitched,Shingle
- Construction materials: Combination
Other
- Builder model: Aster
- Builder name: PULTE-HOMES
Type & Style
- Home type: Townhouse
- Architectural style: Traditional
- Property subType: Townhouse
Interior
Appliances
- Appliances included: Stainless Steel Appliance(s),Dishwasher,Disposal,Microwave,Refrigerator,Washer,Dryer,Oven/Range - Gas,Gas Water Heater
- Laundry features: Main Level
Bedroom1
- Level: Upper
- Area: 234
- Dimensions: 13 X 18
Bedroom2
- Level: Main
- Area: 100
- Dimensions: 10 X 10
Bedroom3
- Level: Main
- Area: 182
- Dimensions: 13 X 14
Bedrooms & Bathrooms
- Bedrooms: 3
- Bathrooms: 3
- Full bathrooms: 2
- 1/2 bathrooms: 1
- Main level bathrooms: 2
- Main level bedrooms: 2
Dining Room
- Level: Main
- Area: 154
- Dimensions: 11 X 14
Features
- Cathedral Ceiling(s)
- Window features: Energy Efficient
- Flooring: Carpet,Ceramic Tile,Hardwood
- Finished area below ground: 0
- Finished area above ground: 1,579
Heating & Cooling
- Heating features: Forced Air,Natural Gas
- Cooling features: Central Air,Natural Gas
Interior Area
- Total structure area: 1,579
- Total interior livable area: 1,579 sqft
Kitchen
- Features: Kitchen - Gas Cooking
- Level: Main
- Area: 144
- Dimensions: 12 X 12
Living Room
- Level: Main
- Area: 224
- Dimensions: 14 X 16
Property
Accessibility
- Accessibility features: None
Details
- Parcel number: 070270100083C133
- Zoning: R-1
- Special condition: Standard
- Other equipment: None
- Exclusions: All Of Seller's Personal Belongings,Except For The Television On The Living Room Wall.
Features
- Levels: Two
- Stories: 2
- Pool features: None
- Patio & porch: Patio
- Fencing: Other
Lot
- Features: Level
- Lot size dimensions: 0.00 x 0.00
Parking
- Total spaces: 2
- Parking features: Garage Door Opener,Asphalt,Attached
- Has garage: Yes
- Attached garage spaces: 2
- Covered spaces: 2
- Has uncovered spaces: Yes