



570 Armadillo Ct, Granbury, TX, 76049
About This Home
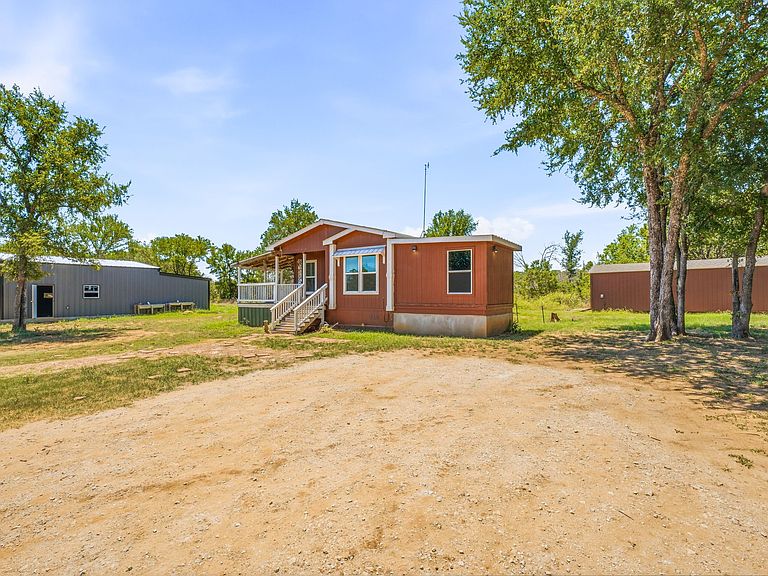
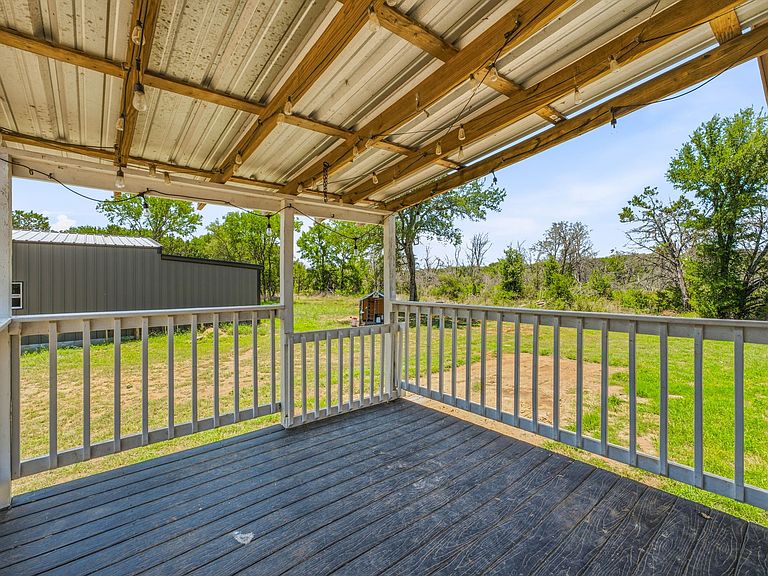
River access! Nestled on 2 secluded acres, this 3-bedroom, 2-bathroom manufactured home offers the perfect blend of privacy and functionality. Built in 2020, the home includes a thoughtfully constructed addition that creates a spacious third bedroom, providing extra flexibility for family, guests, or a home office. Enjoy the peaceful country setting with walking access to the river, perfect for fishing, or simply taking in the beauty of nature. The property also features a large storage shed and a spacious metal shop, offering plenty of room for equipment, hobbies, or workshop space. Whether you're searching for a full-time residence, a weekend retreat, or a property with room to spread out, this secluded acreage offers the tranquility and versatility you've been looking for.
Getting Around
 Car-Dependent
 Very Limited Transit
 Somewhat Bikeable
Schools
Construction
Condition
- Year built: 2020
Type & Style
- Home type: MobileManufactured
- Architectural style: Mobile Home
- Property subType: Manufactured Home,Single Family Residence
Interior
Appliances
- Appliances included: Dishwasher,Electric Cooktop,Electric Range,Electric Water Heater,Microwave,Refrigerator
- Laundry features: Dryer Hookup,ElectricDryer Hookup,Laundry in Utility Room
Bedroom
- Level: First
- Dimensions: 10 x 9
Bedroom
- Level: First
- Dimensions: 11 x 9
Bedrooms & Bathrooms
- Bedrooms: 3
- Bathrooms: 2
- Full bathrooms: 2
Dining Room
- Level: First
- Dimensions: 11 x 7
Features
- Eat-in Kitchen,Kitchen Island,Cable TV,Walk-In Closet(s)
- Window features: Window Coverings
- Flooring: Carpet,Laminate
Heating & Cooling
- Heating features: Central,Electric
- Cooling features: Central Air,Ceiling Fan(s),Electric
Interior Area
- Total interior livable area: 1,088 sqft
Kitchen
- Features: Eat-in Kitchen,Kitchen Island,Stone Counters
- Level: First
- Dimensions: 11 x 12
Living Room
- Features: Ceiling Fan(s)
- Level: First
- Dimensions: 11 x 14
Master Bathroom
- Features: Built-in Features,Dual Sinks
- Level: First
- Dimensions: 12 x 5
Master Bedroom
- Features: Ceiling Fan(s),Dual Sinks,En Suite Bathroom,Walk-In Closet(s)
- Level: First
- Dimensions: 13 x 11
Other
- Level: First
- Dimensions: 9 x 5
Utility Room
- Features: Utility Room
- Level: First
- Dimensions: 6 x 5
Property
Details
- Parcel number: R000106601
Features
- Levels: One
- Stories: 1
- Pool features: None
- Patio & porch: Covered,Deck
Lot
- Lot size: 2 Acres
- Features: Acreage,Cleared,Irregular Lot
Parking
- Parking features: Aggregate,Driveway,No Garage