


101-103 Wachusett St #1, Jamaica Plain, MA, 02130
About This Home
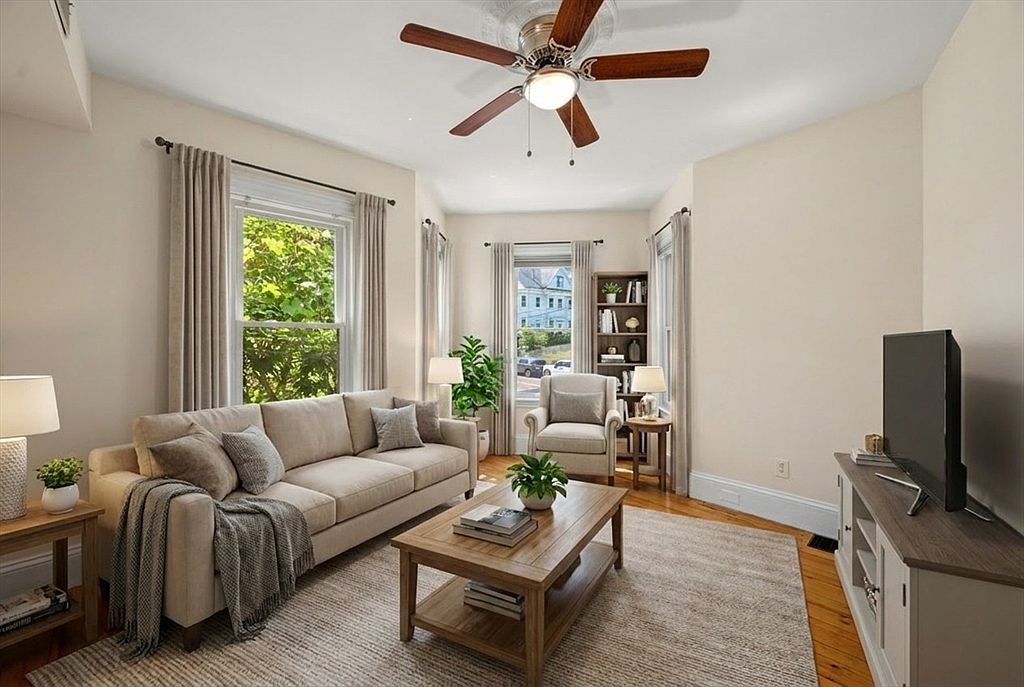
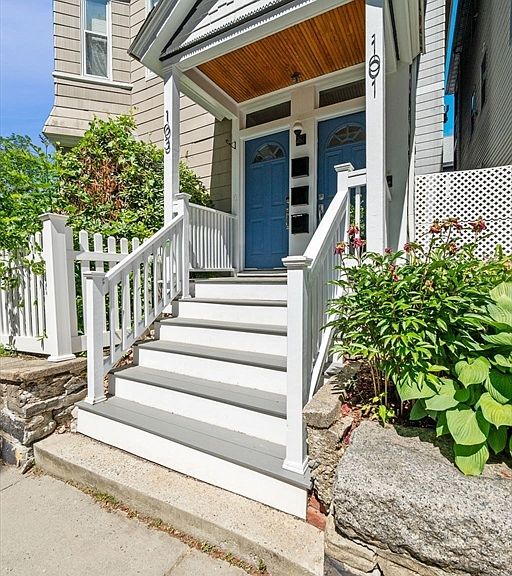
Nestled on a sunny corner lot in Jamaica Plain's sought-after Forest Hills neighborhood, this inviting first-floor condominium offers the perfect blend of charm, comfort, and convenience. Featuring 2 large bedrooms, one updated bath, high ceilings, hardwood floors, and abundant natural light from multiple bay windows, the home lives larger than its footprint. The eat-in kitchen is appointed with custom cabinetry, granite countertops, and stainless steel appliances, while in-unit laundry, central air, and a newer gas heating system provide modern comfort. A private deck and sunny common garden area with raised beds are ideal for testing that green thumb. Pet-friendly and part of a self managed association, the property also includes additional basement storage. Ideally located near Forest Hills T Station, close to parks, bike paths, restaurants, neighborhood amenities and Longwood Medical, this home offers an exceptional combination of urban accessibility and residential appeal.
Getting Around
 Very Walkable
 Very Limited Transit
 Bikeable
Schools
Construction
Condition
- Year built: 1884
Materials
- Roof: Rubber
- Construction materials: Frame
Notable Dates
- Major remodel year: 2006
Type & Style
- Home type: Condo
- Property subType: Condominium
Interior
Appliances
- Laundry features: In Unit
Basement
- Has basement: Yes
Bedrooms & Bathrooms
- Bedrooms: 2
- Bathrooms: 1
- Full bathrooms: 1
Features
- Flooring: Wood,Tile
- Finished area below ground: 0
- Finished area above ground: 820
- Common walls with other units/homes: Corner
Heating & Cooling
- Heating features: Forced Air,Natural Gas
- Cooling features: Central Air
Interior Area
- Total structure area: 820
- Total interior livable area: 820 sqft
Master Bathroom
- Features: No
Property
Details
- Parcel number: 4648248
- Zoning: r
Features
- Entry location: Unit Placement(Street)
- Patio & porch: Deck
- Exterior features: Deck
Parking
- Parking features: On Street
- Has uncovered spaces: Yes