



445 W 6th St, Long Beach, CA, 90802
About This Home
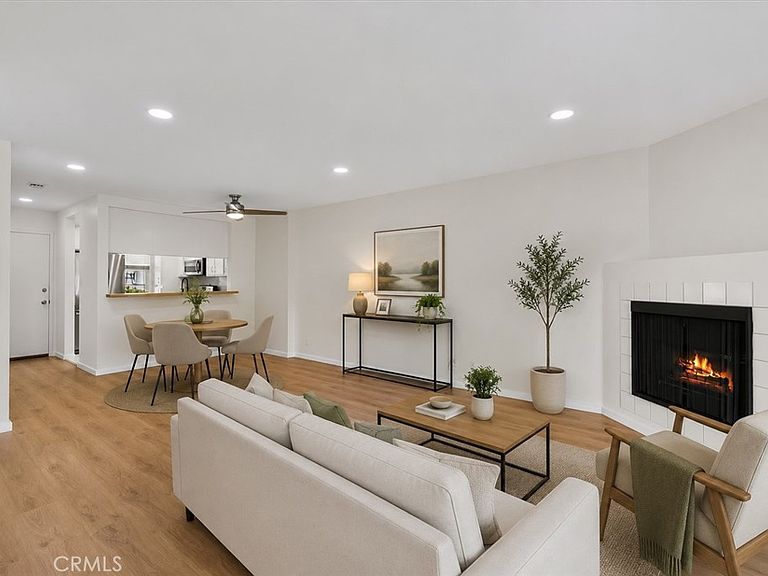
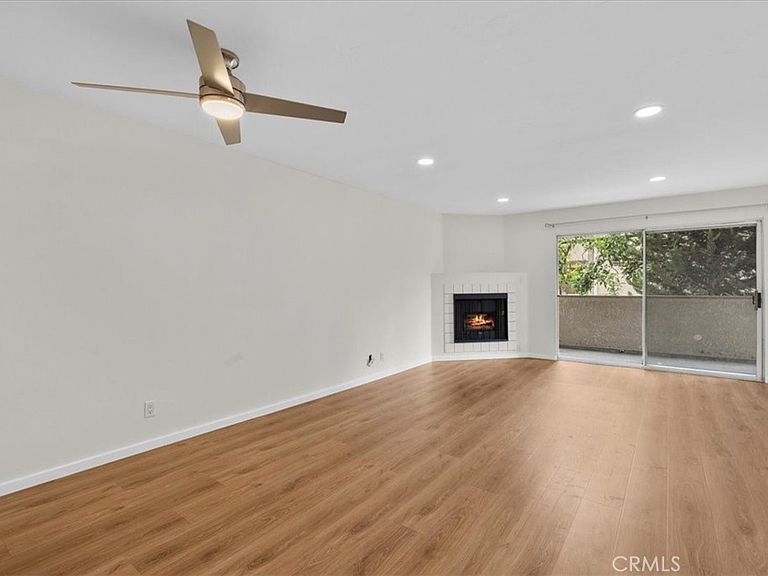
Welcome to effortless downtown living in this beautifully updated and exceptionally spacious one-bedroom condominium, where comfort, style, and convenience come together in one inviting package. From the moment you step inside, you'll notice the bright, airy feel created by abundant natural light, freshly painted interiors, retextured ceilings, and beautiful laminate flooring throughout. The generous living room is centered around a cozy gas fireplace and opens through sliding glass doors to your own private covered patio complete with an additional storage closet creating the perfect space to enjoy your morning coffee or unwind in the evening. The thoughtfully updated kitchen is sure to impress, featuring stainless steel appliances, a chef-grade butcher block countertop, and a stunning Carrera marble backsplash that adds timeless elegance to the space. A conveniently located stackable washer and dryer are tucked neatly into the hallway closet and are included with the home. The full bath with great natural light has beautiful marble flooring and ample storage space. The oversized bedroom is truly a treat, offering direct access to the private patio along with a large walk-in closet that provides exceptional storage. The tastefully remodeled bathroom features an exterior window, allowing for abundant natural light and fresh air. Additional amenities include one assigned parking space in the secured subterranean garage, a large locked bike storage room, and the peace of mind that comes with numerous security cameras throughout the community. Your guests will appreciate the plentiful visitor parking. At the heart of the community, residents enjoy a beautifully landscaped courtyard featuring a relaxing jacuzzi, BBQ area, and a community room that's perfect for hosting gatherings and celebrations. Ideally located in the heart of Downtown Long Beach, you'll be just moments from some of the city's best restaurants, coffee shops, breweries, boutiques, entertainment, public transportation, and the vibrant waterfront. Whether you're looking for a night out, a leisurely stroll, or an easy commute, everything you love about Long Beach is right outside your door. This move-in-ready home offers the perfect blend of modern updates, desirable amenities, and an unbeatable location an exceptional opportunity to enjoy the best of downtown living.
Getting Around
 Walker's Paradise
 Excellent Transit
 Very Bikeable
Schools
Construction
Condition
- Property condition: Turnkey
- Year built: 1988
Type & Style
- Home type: Condo
- Architectural style: Traditional
- Property subType: Condominium
Interior
Appliances
- Appliances included: Dishwasher,Refrigerator,Dryer,Washer
- Laundry features: Common Area,Inside,Laundry Closet
Bathroom
- Features: Bathtub
Bedrooms & Bathrooms
- Bedrooms: 1
- Bathrooms: 1
- Full bathrooms: 1
- Main level bathrooms: 1
- Main level bedrooms: 1
Features
- Breakfast Bar,Balcony
- Door features: Sliding Doors
- Flooring: Laminate
- Fireplace features: Gas,Living Room
- Fireplace: Yes
- Common walls with other units/homes: 1 Common Wall
Heating & Cooling
- Heating features: Central
- Cooling features: None
Interior Area
- Total interior livable area: 680 sqft
Kitchen
- Features: Kitchen/Family Room Combo
Property
Accessibility
- Accessibility features: Parking
Details
- Parcel number: 7272023100
- Attached to another structure: Yes
- Special condition: Standard
Features
- Levels: Three Or More
- Stories: 3
- Entry location: 1
- Pool features: None
- Patio & porch: Concrete,Covered
- Has spa: Yes
- Spa features: Association,In Ground
- Has view: Yes
- View description: None
Lot
- Lot size: 0.52 Acres
- Features: 31-35 Units/Acre
Parking
- Total spaces: 2
- Parking features: Underground,Guest,One Space
- Has garage: Yes
- Attached garage spaces: 1
- Covered spaces: 2
- Carport: Yes
- Carport spaces: 1