


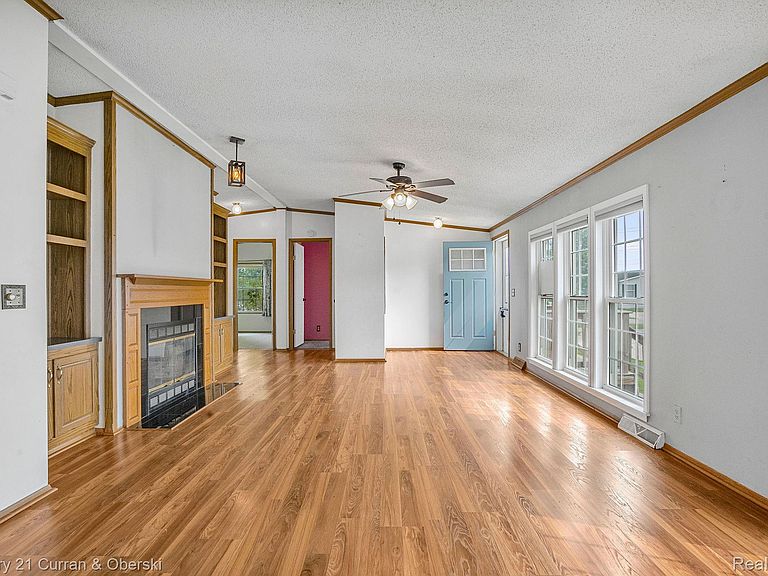
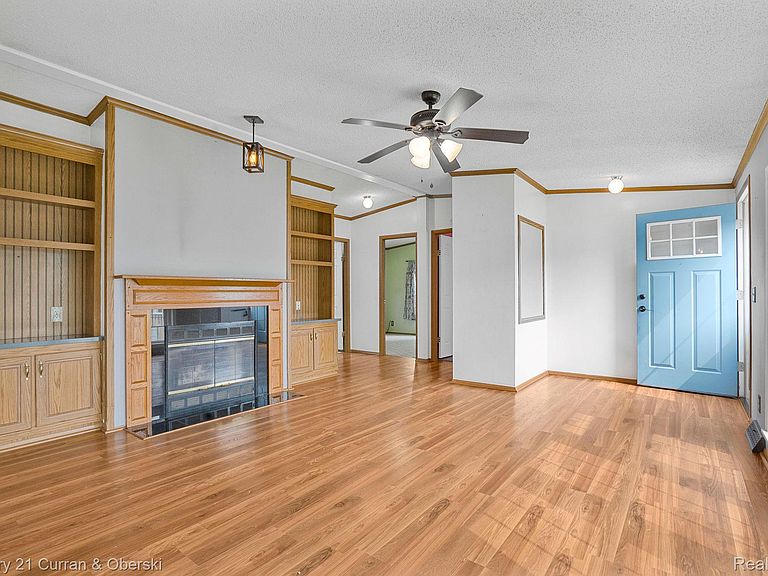
39253 Island Dr, New Boston, MI, 48164
About This Home
Welcome to Swan Creek in New Boston! This spacious double-wide manufactured home is conveniently located within walking distance of Apple Charlie's and offers an open floor plan with plenty of room to spread out. The home features a large primary a true 4 bedroom with a walk-in closet and has had many major updates already completed, making it move-in ready. Enjoy all the amenities Swan Creek has to offer, making this an excellent opportunity for first-time buyers, growing families, or anyone looking for affordable living in a welcoming community. There are plenty of activities and recreational opportunities for the kids to enjoy. Note: Buyers must be approved by the community after an accepted offer. Manufactured home financing is accepted. Contact the listing agent for lender information. Agents do not need a special license to bring a buyer—only to list a manufactured home. BATVAI.
Getting Around
 Car-Dependent
 Very Limited Transit
 Somewhat Bikeable
Schools
Construction
Condition
- Year built: 1993
Materials
- Foundation: Slab
- Construction materials: Vinyl Siding
Type & Style
- Home type: MobileManufactured
- Architectural style: Manufacturedwo Land,Ranch
- Property subType: Manufactured Home
Interior
Appliances
- Appliances included: Dishwasher,Disposal,Free Standing Electric Range,Free Standing Refrigerator,Microwave
Bedroom
- Level: Entry
- Area: 130
- Dimensions: 13 X 10
Bedroom
- Level: Entry
- Area: 100
- Dimensions: 10 X 10
Bedroom
- Level: Entry
- Area: 130
- Dimensions: 10 X 13
Bedrooms & Bathrooms
- Bedrooms: 4
- Bathrooms: 2
- Full bathrooms: 2
Dining Room
- Level: Entry
- Area: 208
- Dimensions: 16 X 13
Features
- Fireplace features: Living Room
- Fireplace: Yes
- Finished area above ground: 1,700
Heating & Cooling
- Heating features: Forced Air,Natural Gas
- Cooling features: Ceiling Fans,Central Air
Interior Area
- Total interior livable area: 1,700 sqft
Kitchen
- Level: Entry
- Area: 208
- Dimensions: 16 X 13
Laundry
- Level: Entry
- Area: 56
- Dimensions: 8 X 7
Living Room
- Level: Entry
- Area: 416
- Dimensions: 26 X 16
Other
- Level: Entry
- Area: 35
- Dimensions: 5 X 7
Primary Bathroom
- Level: Entry
- Area: 130
- Dimensions: 10 X 13
Primary Bedroom
- Level: Entry
- Area: 247
- Dimensions: 19 X 13
Property
Details
- Parcel number: 999999
- Special condition: Short Sale No,Standard
Features
- Levels: One
- Stories: 1
- Entry location: GroundLevelwSteps
- Pool features: None
- Patio & porch: Deck
Lot
- Lot size dimensions: irregular
Parking
- Parking features: No Garage