

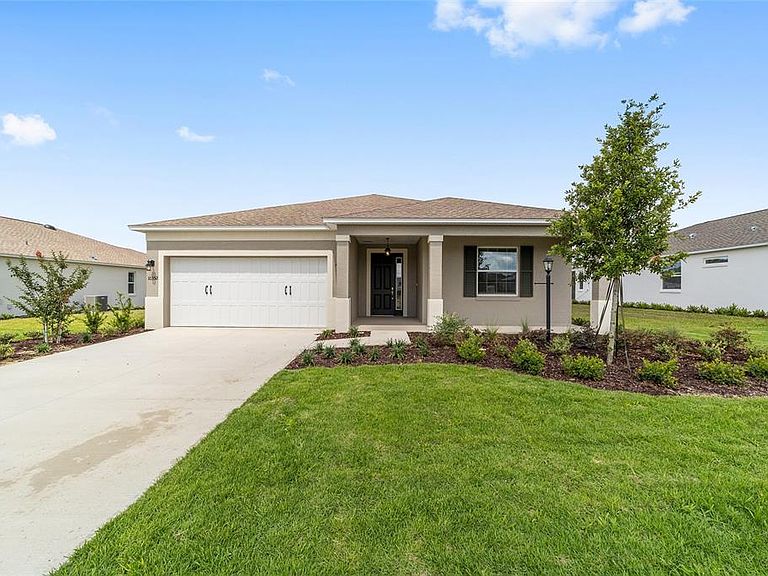


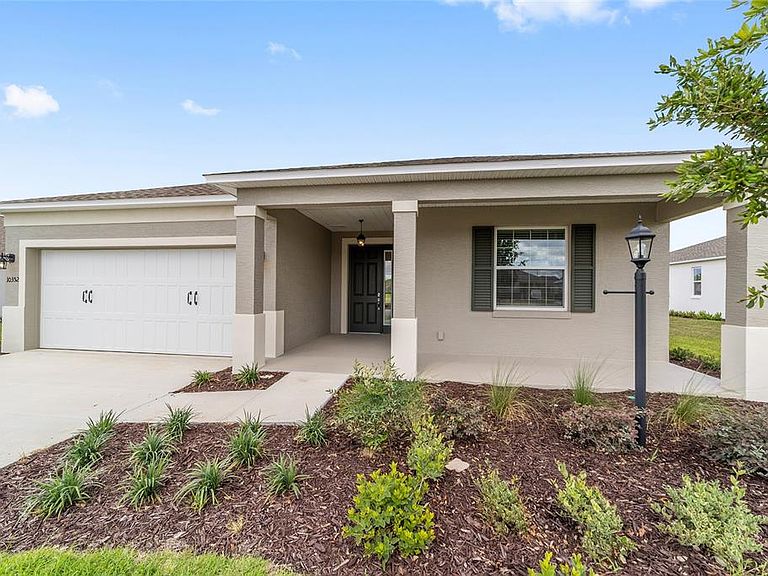
10352 SW 107TH COURT, Ocala, FL, 34481
About This Home
Welcome to this move-in ready Ginger model, where modern design meets effortless, low-maintenance living. Offering 2 bedrooms, 2 bathrooms, a 2-car garage, and a versatile flex room, this thoughtfully designed home provides the perfect balance of comfort and functionality. Luxury vinyl plank flooring flows throughout the entire home, creating a stylish, carpet-free interior. The open-concept great room serves as the heart of the home, seamlessly connecting the living, dining, and kitchen areas for easy entertaining and everyday living. The kitchen is appointed with granite countertops, designer wood cabinetry, and generous storage, while the flex room offers endless possibilities as a home office, hobby room, or additional living space. A dedicated laundry suite adds convenience, and the private primary suite provides a peaceful retreat at the end of the day. Residents of Longleaf Ridge enjoy access to the exceptional amenities and active lifestyle that have made On Top of the World one of Florida's premier 55+ communities, including resort-style pools, fitness centers, golf, pickleball, scenic walking trails, clubs, and year-round activities. Experience the perfect combination of a brand-new home and an award-winning active adult lifestyle.
Getting Around
 Car-Dependent
 No Nearby Transit
 Somewhat Bikeable
Schools
Construction
Condition
- Property condition: Completed
- New construction: Yes
- Year built: 2026
Materials
- Foundation: Slab
- Roof: Shingle
- Construction materials: Block,Concrete,Stucco
Other
- Builder model: Ginger
Type & Style
- Home type: SingleFamily
- Property subType: Single Family Residence
Interior
Appliances
- Appliances included: Oven,Dishwasher,Microwave,Refrigerator
- Laundry features: Laundry Room
Bedrooms & Bathrooms
- Bedrooms: 2
- Bathrooms: 2
- Full bathrooms: 2
Features
- Stone Counters,Thermostat,Walk-In Closet(s)
- Flooring: Tile
Heating & Cooling
- Heating features: Central,Electric
- Cooling features: Central Air
Interior Area
- Total structure area: 2,618
- Total interior livable area: 1,767 sqft
Kitchen
- Level: First
Living Room
- Level: First
Primary Bedroom
- Features: Walk-In Closet(s)
- Level: First
Property
Details
- Parcel number: 3530067066
- Zoning: PUD
- Special condition: None
Features
- Levels: One
- Stories: 1
- Exterior features: Irrigation System
Lot
- Lot size: 9,583 sqft
Parking
- Total spaces: 2
- Parking features: Garage - Attached
- Has garage: Yes
- Attached garage spaces: 2
- Covered spaces: 2