

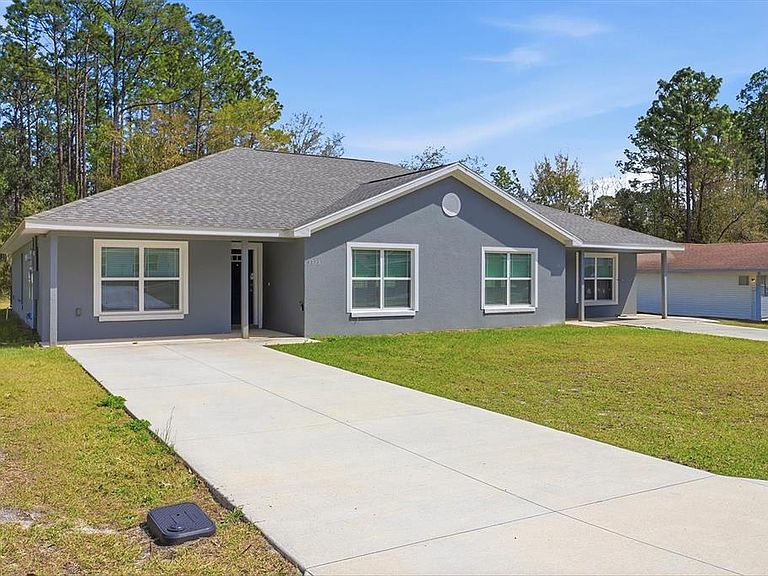


9143/9141 N TRAVIS DRIVE, Dunnellon, FL, 34434
About This Home
Newer construction duplex located in the desirable Citrus Springs community. This solid block construction property features two spacious 3-bedroom, 2-bathroom units, each offering an open-concept layout with cathedral ceilings that create a bright and airy feel throughout. Both units include a private primary suite with walk-in shower, a guest bathroom with tub/shower combination, and sliding glass doors leading to a screened-in back porch, perfect for relaxing or entertaining. The well-designed floor plan offers comfort, functionality, and strong rental appeal. The property is connected to county water, and each unit is equipped with its own separate septic system. No HOA restrictions. Conveniently located near shopping, dining, medical facilities, schools, and the Withlacoochee State Trail, with easy access to Crystal River, Dunnellon, and Ocala. Excellent opportunity for investors seeking rental income as both sides rented. Pictures are of similar unit.
Getting Around
 Car-Dependent
 Very Limited Transit
 Somewhat Bikeable
Schools
Construction
Condition
- Property condition: Completed
- Year built: 2024
Materials
- Foundation: Slab
- Roof: Shingle
- Construction materials: Block
Type & Style
- Home type: MultiFamily
- Property subType: Duplex,Multi Family
Interior
Appliances
- Appliances included: Electric Water Heater,Microwave,Range,Refrigerator
- Laundry features: Electric Dryer Hookup,Laundry Room,Washer Hookup
Bedrooms & Bathrooms
- Bedrooms: 6
- Bathrooms: 4
Features
- Cathedral Ceiling(s),Ceiling Fan(s),High Ceilings,Open Floorplan,Vaulted Ceiling(s),Walk-In Closet(s)
- Flooring: Luxury Vinyl
Heating & Cooling
- Heating features: Electric
- Cooling features: Central Air
Interior Area
- Total structure area: 3,244
- Total interior livable area: 2,658 sqft
Property
Details
- Parcel number: 18E17S100010007200170
- Zoning: PDR
- Special condition: None
Features
- Levels: One
- Stories: 1
- Patio & porch: Covered,Front Porch,Rear Porch,Screened
- Exterior features: Private Mailbox
Lot
- Lot size: 10,000 sqft
- Lot size dimensions: 80 x 125