


251 W 11th St, Holland, MI, 49423
About This Home
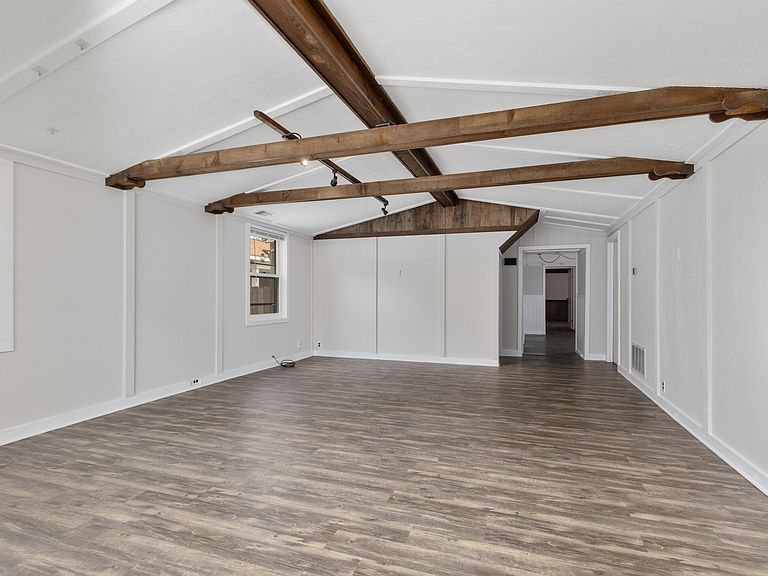
Rare Mixed-Use Opportunity located in Holland's sought-after Historic District, this exceptional and unique offering features two income-producing spacious 2-bed residential rental units plus an incredible 3000+ square-foot bonus space brimming with possibilities. What began as a neighborhood bakery in the 1900's (home added in the 1930's) this space offers endless potential as an artist's studio, woodworking shop, maker's space, gallery, craft workshop, or creative business headquarters. With its layout and rich history, this is the perfect setting for entrepreneurs, artisans, or anyone seeking a one-of-a-kind live/work environment, while providing an outstanding opportunity for owner-occupants or investors looking to maximize value through a flexible studio space. Enjoy the charm of a vibrant neighborhood with convenient access to downtown shops, restaurants, parks, and local attractions. All information provided is deemed reliable but is not guaranteed and should be independently verified. Neither the listing broker nor the seller(s) warrant the accuracy of the square footage, lot size, boundary measurements, or other information concerning the features or condition of the property
Getting Around
 Very Walkable
 Very Limited Transit
 Bikeable
Schools
Construction
Condition
- Year built: 1908
Materials
- Roof: Composition
- Construction materials: Stone,Wood Siding
Type & Style
- Home type: MultiFamily
- Property subType: 2 to 4 Units
Interior
Appliances
- Laundry features: Main Level,Upper Level
Basement
- Basement: Full
Bedrooms & Bathrooms
- Bedrooms: 4
- Bathrooms: 2
Heating
- Heating features: Forced Air
Interior Area
- Total interior livable area: 2,801 sqft
Property
Details
- Parcel number: 701630430016
Lot
- Lot size: 6,534 sqft
- Features: Sidewalk
- Lot size dimensions: 50 x 132
Parking
- Total spaces: 3
- Parking features: Concrete,Driveway