


304 Portland Cir, Greenwood, SC, 29649
About This Home
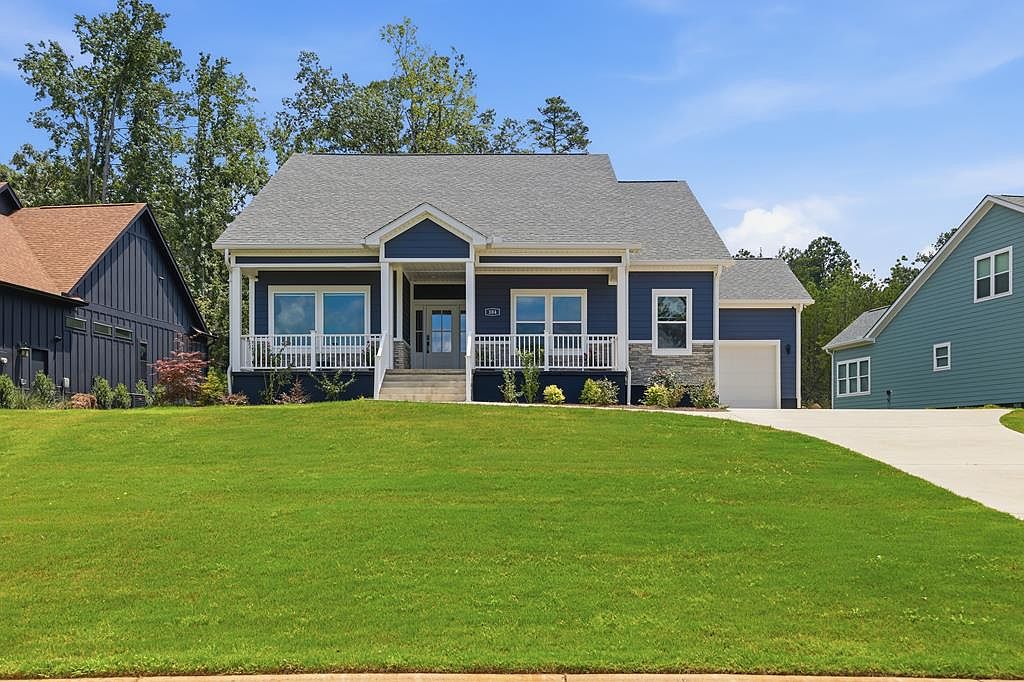
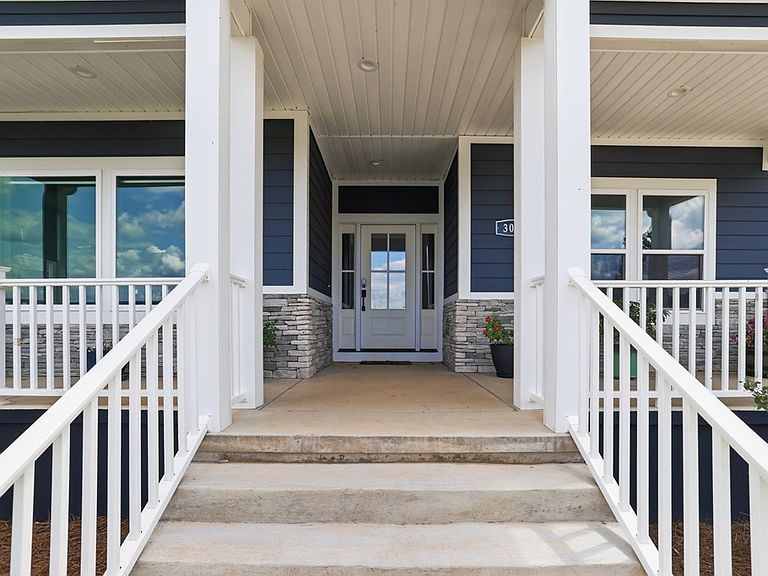
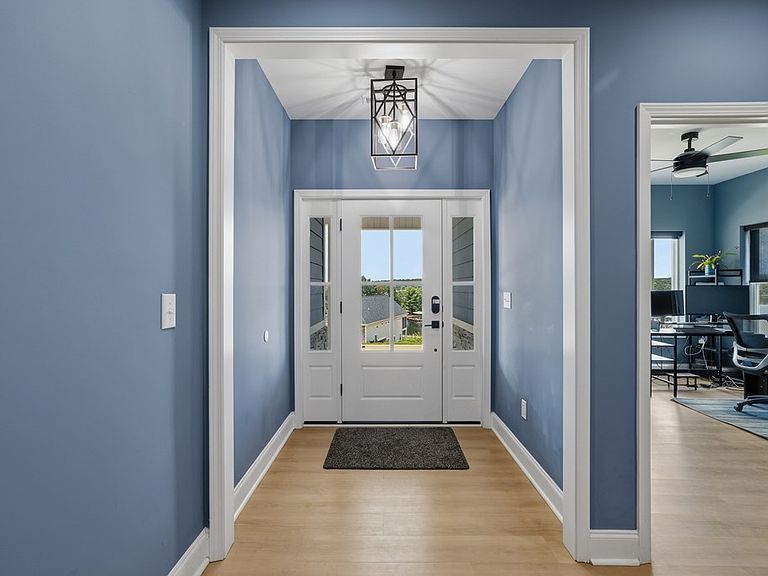
Welcome to 304 Portland Circle, a custom-built ranch completed in 2025 and thoughtfully designed for comfortable everyday living. Located in the Newport community on Lake Greenwood, this 3-bedroom, 2.5-bath home features 2,161 square feet, a 3-car garage, and beautiful finishes throughout. Step inside to an open floor plan filled with natural light, where the living room is anchored by a stunning floor-to-ceiling stone fireplace with a floating mantel and custom built-in shelving. Luxury vinyl plank flooring flows throughout the main living areas, creating a warm and cohesive feel. The kitchen was designed with both style and function in mind, featuring deep blue cabinetry, granite countertops, stainless steel appliances, a spacious center island with seating, and a walk-in pantry that provides plenty of storage. Whether you're hosting friends or enjoying a quiet evening at home, this space naturally brings everyone together. The primary suite creates a relaxing retreat with a spacious walk-in closet, double vanities, and a beautifully walk-in shower. Two additional bedrooms provide comfortable accommodations for family, guests, or a dedicated office. Outside, you'll find a welcoming front porch with views of Lake Greenwood and an expansive back deck overlooking a fully fenced backyard bordered by mature trees, creating a private setting to enjoy your morning coffee or unwind at the end of the day. The attached 3-car garage provides plenty of space for vehicles, golf carts, hobbies, or additional storage. Living in Newport means enjoying more than just a beautiful home. Residents have access to a clubhouse, swimming pool, fitness center, tennis courts, championship golf course, and the many recreational opportunities Lake Greenwood provides. Shopping and dining are also just a short drive away, making it easy to enjoy both peaceful lake living and everyday conveniences. Newport property owners are required to maintain a Social Membership with a one-time joining fee of $1,500. Current monthly dues are $71.65 for an Individual Membership or $143.30 for a Family Membership.
Getting Around
 Car-Dependent
 Very Limited Transit
 Somewhat Bikeable
Schools
Construction
Condition
- Year built: 2025
Materials
- Foundation: Slab
- Roof: Composition
- Construction materials: Vinyl Siding
Type & Style
- Home type: SingleFamily
- Architectural style: Ranch
- Property subType: Single Family Residence
Interior
Appliances
- Appliances included: Built-In Gas Range,Disposal,Ice Maker,Microwave,Refrigerator,See Remarks
Basement
- Basement: None,Crawl Space
Bedrooms & Bathrooms
- Bedrooms: 3
- Bathrooms: 3
- Full bathrooms: 2
- 1/2 bathrooms: 1
Features
- High Ceilings,Ceiling Fan(s),Granite Counters,Open Floorplan,Walk-In Closet(s),See Remarks,Other
- Flooring: Luxury Vinyl,Plank
- Fireplace features: Gas Log
- Fireplace: Yes
- Attic: Pull Down Stairs
Heating & Cooling
- Heating features: Other
- Cooling features: Central Air
Interior Area
- Total structure area: 2,161
- Total interior livable area: 2,161 sqft
Master Bathroom
- Features: Full Bath,Shower Only
Property
Accessibility
- Accessibility features: None
Features
- Pool features: Community
- Patio & porch: Deck,Front Porch
- Exterior features: Other
- Fencing: Other
- Has view: Yes
- View description: Water
- Has water view: Yes
- Water view: Water
- On waterfront: Yes
- Frontage type: Lakefront
- Living area range: 2100-2199
Lot
- Lot size: 0.37 Acres
- Features: Other,Common Area Frontage
- Lot size dimensions: 95' x 191' x 62' x 206'
Parking
- Total spaces: 3
- Parking features: 3+ Car,Attached
- Has garage: Yes