


2 Ben Franklin Bldg, Blackwood, NJ, 08012
About This Home
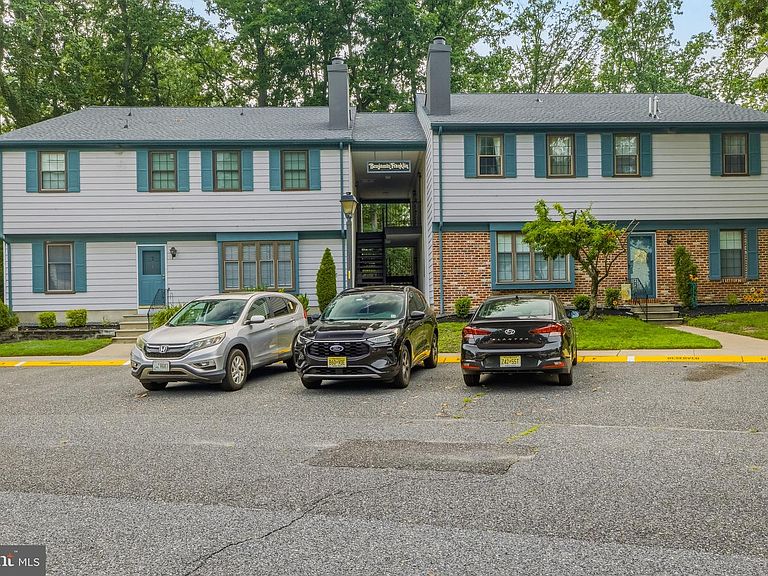
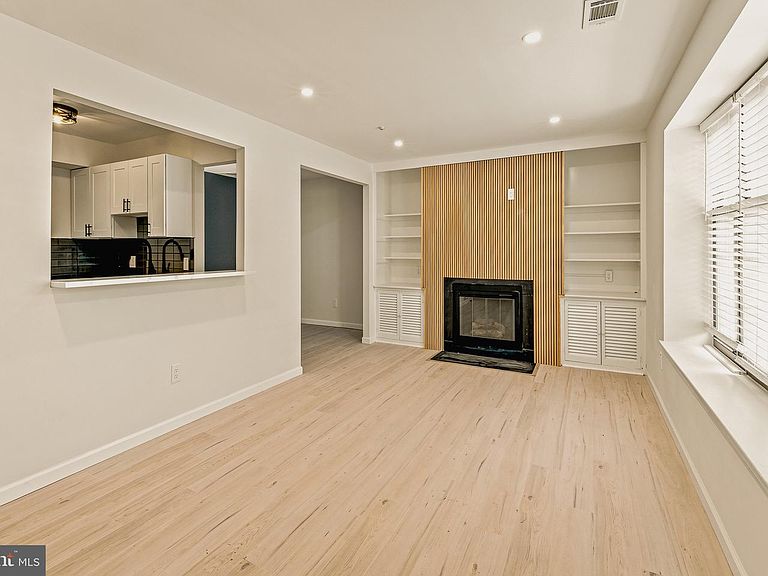
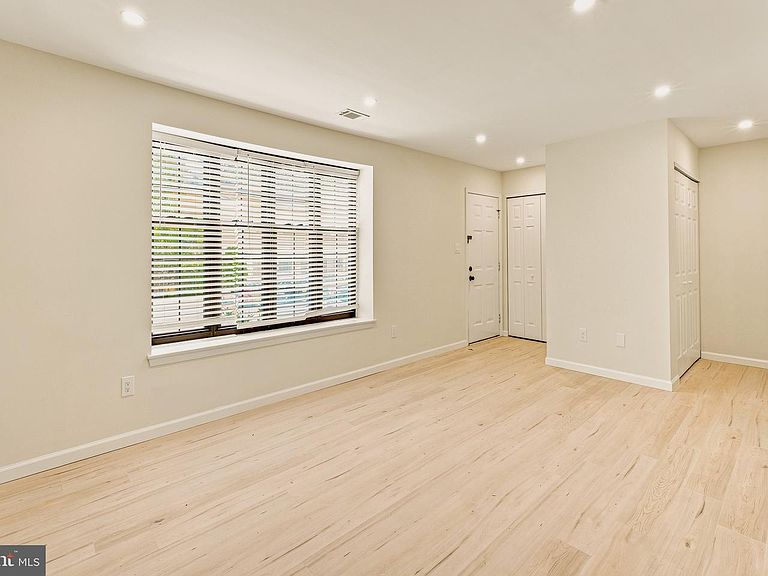
This stunning condo that has been completely remodeled just for you! The grand family room welcomes you in with LVP floors that flow throughout the entire unit, a wood burning fire place, and fresh paint throughout. The kitchen is beautifully upgraded with white shaker cabinets, quartz counter tops, and newer stainless steel appliances. Down the hall you'll find the well sized master bedroom with ceiling fan and walk in closet. Master bath has been updated with new light fixture, mirror, vanity, and has a shower stall. Laundry closet is located inside the unit as well. The Clusters is located in the heart of Washington Township making community to Philly and Jersey shore a breeze! Enjoy maintenance free living with the HOA managing the common grounds, landscape, exterior of the building, and community pool! Once you see this fully renovated unit, you'll want to move right in!
Getting Around
 Car-Dependent
 Very Limited Transit
 Somewhat Bikeable
Schools
Construction
Condition
- Year built: 1973
Materials
- Construction materials: Aluminum Siding,Brick
Type & Style
- Home type: Condo
- Architectural style: Colonial
- Property subType: Condominium
Interior
Appliances
- Appliances included: Gas Water Heater
- Laundry features: Main Level,In Unit
Bedrooms & Bathrooms
- Bedrooms: 1
- Bathrooms: 1
- Full bathrooms: 1
- Main level bathrooms: 1
- Main level bedrooms: 1
Dining Room
- Level: Main
- Area: 132
- Dimensions: 11 X 12
Features
- Number of fireplaces: 1
- Fireplace: Yes
- Finished area below ground: 0
- Finished area above ground: 874
Heating & Cooling
- Heating features: Forced Air,Natural Gas
- Cooling features: Central Air,Electric
Interior Area
- Total structure area: 874
- Total interior livable area: 874 sqft
Kitchen
- Features: Kitchen - Electric Cooking
- Level: Main
- Area: 80
- Dimensions: 8 X 10
Living Room
- Level: Main
- Area: 182
- Dimensions: 13 X 14
Other
- Level: Main
Primary Bedroom
- Level: Main
- Area: 224
- Dimensions: 14 X 16
Property
Accessibility
- Accessibility features: None
Details
- Parcel number: 180019200007C1302
- Attached to another structure: Yes
- Zoning: H
- Special condition: Standard
Features
- Levels: One
- Stories: 1
- Pool features: Community
- Exterior features: Sidewalks,Street Lights,Tennis Court(s),Lighting
Lot
- Lot size dimensions: 0.00 x 0.00
Parking
- Parking features: None