


371 W 480 S #104, Ephraim, UT, 84627
About This Home
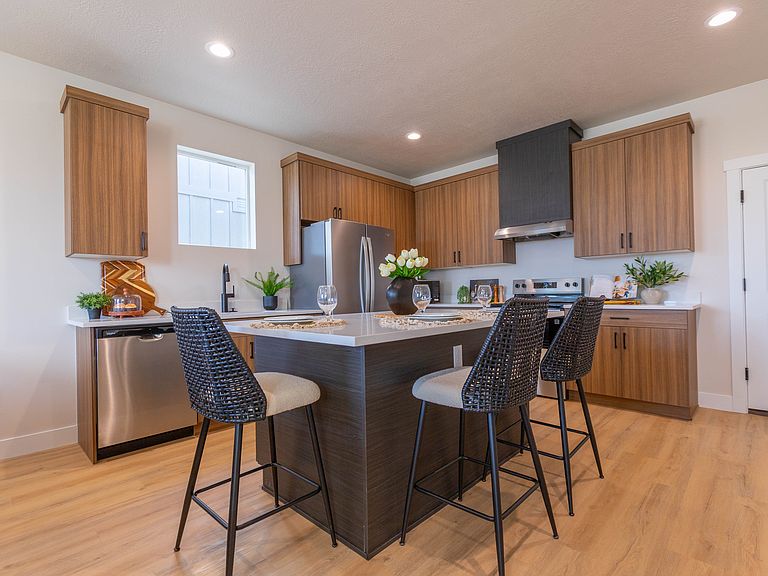
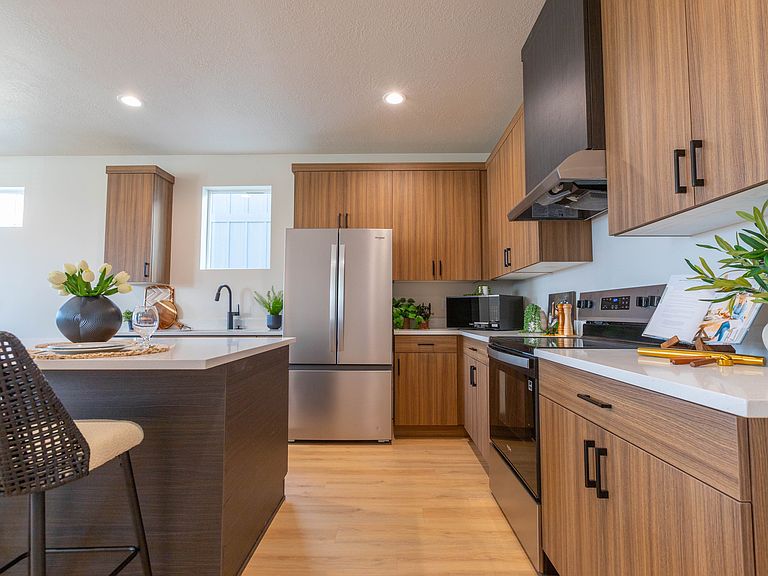
Welcome to Ephraim Landing, a new single-family home community that is focused on making home ownership a reality. FlexReady Homes offer a unique approach that gets you into your new home today AND is designed to grow with you as your needs grow. This FlexReady home starts with a beautiful 2-story, 3 bedroom base design (1,220 sq ft) with 9 foot ceilings, large windows, premium kitchen with quartz countertops & appliance package, washer & dryer, tankless on-demand hot water system, two-car garage, fenced yard, and 300 sq ft of attic truss storage. When ready, easily expand your home by finishing the 400 sq ft shell to create a large owner's suite, home office, or studio apartment to offset your mortgage (side entrance and pre-framed stairs for private access). Additionally, FlexReady has partnered with Security National Mortgage to offer an exclusive $50,000 FlexFinancing Plan that can reduce your initial mortgage making it easy to get into your new home and start growing equity. Come see how FlexReady is bringing quality, flexibility and affordability back to single-family homes!
Getting Around
 Car-Dependent
 Very Limited Transit
 Somewhat Bikeable
Schools
Construction
Condition
- Property condition: Blt./Standing
- Year built: 2026
Materials
- Foundation: Slab
- Roof: Asphalt
- Construction materials: Composition,Stucco
Type & Style
- Home type: SingleFamily
- Property subType: Single Family Residence
Interior
Appliances
- Appliances included: Dryer,Microwave,Refrigerator,Washer,Instant Hot Water
Bedrooms & Bathrooms
- Bedrooms: 3
- Bathrooms: 2
- Full bathrooms: 1
- 1/2 bathrooms: 1
- Partial bathrooms: 1
Features
- Flooring: Concrete
- Finished area above ground: 1,220
Heating & Cooling
- Heating features: Central
- Cooling features: Central Air
Interior Area
- Total structure area: 1,220
- Total interior livable area: 1,220 sqft
Master Bedroom
- Level: Second
Property
Details
- Parcel number: 64831
- Zoning: R-1
- Zoning description: Single-Family
Features
- Levels: Two
- Stories: 2
- Fencing: Partial
- Has view: Yes
- View description: Mountain(s)
- Topography of land: Terrain
- Residential vegetation: Xeriscaped
Lot
- Lot size: 4,356 sqft
- Lot size dimensions: 0.0 x 0.0 x 0.0
Parking
- Total spaces: 2
- Parking features: Garage - Attached
- Has garage: Yes
- Attached garage spaces: 2
- Covered spaces: 2